


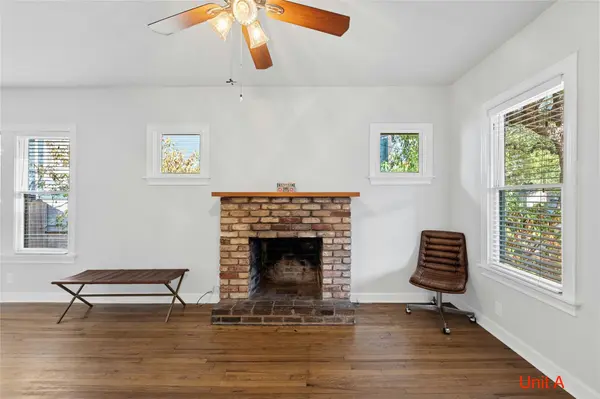
2301 W 10th ST, Austin, TX 78703
REQUEST A TOUR If you would like to see this home without being there in person, select the "Virtual Tour" option and your agent will contact you to discuss available opportunities.
In-PersonVirtual Tour
$995,000
Est. payment /mo
5 Beds
3 Baths
2,203 SqFt
Save

UPDATED:

Key Details

Property Type Single Family Home

Sub Type Single Family Residence

Listing Status Active

Purchase Type For Sale

Square Footage 2,203 sqft

Price per Sqft $451

Subdivision Lloyd Maury Allen

MLS Listing ID 4563912

Bedrooms 5

Full Baths 3

HOA Y/N No

Year Built 1935

Annual Tax Amount $17,592

Tax Year 2025

Lot Size 6,712 Sqft

Acres 0.1541

Property Sub-Type Single Family Residence

Source actris

Property Description

Classic Deep Eddy / Tarrytown Opportunity – Major Price Improvement!Now offered at $995,000 (previously $1,250,000), this property presents an extraordinary value repositioning in one of Austin's most established and sought-after pockets. Tucked into the Deep Eddy section of Tarrytown—an area known for its quiet streets, mature trees, and enduring appeal—this 1934 bungalow blends timeless character with meaningful modern updates. Currently configured as two separate units, the home produces strong rental income, making it ideal for investors or buyers seeking flexible living options. Both units feature major upgrades, including a new HVAC system, new plumbing, and fresh exterior paint. Unit B has been further enhanced with a new living room picture window, refrigerator, stove, and a Tuff Shed. Whether maintained as an income-producing asset or thoughtfully restored into a single-family residence, this sub-$1M price point opens up a rare chance to own a piece of classic Central Austin where opportunities are few and far between.

Location

State TX

County Travis

Rooms

Main Level Bedrooms 3

Interior

Interior Features See Remarks, Two Primary Baths, Two Primary Suties, Primary Bedroom on Main

Heating Central

Cooling Central Air

Flooring Carpet, Tile

Fireplaces Number 1

Fireplaces Type Wood Burning

Fireplace No

Appliance Built-In Gas Range, Refrigerator

Exterior

Exterior Feature Private Yard

Fence Back Yard

Pool None

Community Features See Remarks

Utilities Available Electricity Connected, Natural Gas Connected

Waterfront Description None

View Neighborhood

Roof Type Metal

Porch Covered

Total Parking Spaces 3

Private Pool No

Building

Lot Description Public Maintained Road

Faces North

Foundation Pillar/Post/Pier

Sewer Public Sewer

Water Public

Level or Stories Two

Structure Type Wood Siding

New Construction No

Schools

Elementary Schools Casis

Middle Schools O Henry

High Schools Austin

School District Austin Isd

Others

Special Listing Condition Standard


Read Less Info
Listed by Compass RE Texas, LLC

NEARBY SCHOOLS & PROPERTIES

GET MORE INFORMATION

Shannon Green

Shannon Green

+1(512) 655-9855

Agent License ID: 812855

Agent License ID: 812855

Name

Name

Phone*

Phone

Message