


8110 Ranch Road 2222 RD #68, Austin, TX 78730
REQUEST A TOUR If you would like to see this home without being there in person, select the "Virtual Tour" option and your agent will contact you to discuss available opportunities.
In-PersonVirtual Tour
$600,000
Est. payment /mo
2 Beds
2.5 Baths
1,823 SqFt

Open House

Sun Jul 12, 2:00pm - 4:00pm

UPDATED:

Key Details

Property Type Condo

Sub Type Condominium

Listing Status Active

Purchase Type For Sale

Square Footage 1,823 sqft

Price per Sqft $329

Subdivision Hillside Amd The

MLS Listing ID 2662018

Style 1st Floor Entry

Bedrooms 2

Full Baths 2

Half Baths 1

HOA Fees $667/mo

HOA Y/N Yes

Year Built 2018

Annual Tax Amount $13,199

Tax Year 2026

Lot Size 9,944 Sqft

Acres 0.2283

Property Sub-Type Condominium

Source actris

Property Description

Beautifully upgraded lock-and-leave condo offering Hill Country views, designer finishes, and low-maintenance living. Enjoy the best of both worlds—just minutes from The Domain and Austin's top dining, shopping, and major employers, yet tucked away in the peaceful Texas Hill Country.

This open-concept home features soaring vaulted ceilings, abundant natural light, hardwood flooring, and a dramatic floor-to-ceiling limestone fireplace that creates a warm and inviting living space.

The kitchen includes a large quartz waterfall island, custom wood cabinetry, stainless steel appliances, gas cooktop, built-in oven and microwave, designer tile backsplash, LG dishwasher, and stylish pendant lighting, making it ideal for everyday living and entertaining.

The spacious primary suite is a true retreat with Hunter Douglas blackout shades, a spa-inspired bath featuring a freestanding soaking tub, oversized walk-in shower, dual vanities, and gorgeous his-and-hers walk-in closets that provide exceptional storage and organization.

Recent upgrades include a new downstairs HVAC system (2026), upgraded upstairs HVAC (2023), professionally landscaped backyard, epoxy-coated garage floor, Hunter Douglas window coverings throughout, and premium gym flooring in the secondary bedroom, making it perfect for a home office, fitness room, or flex space.

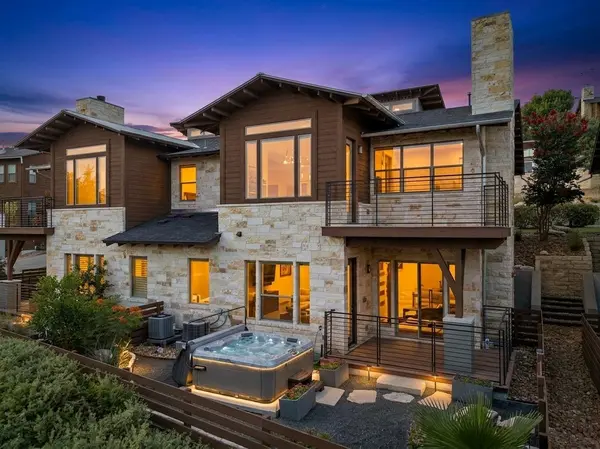
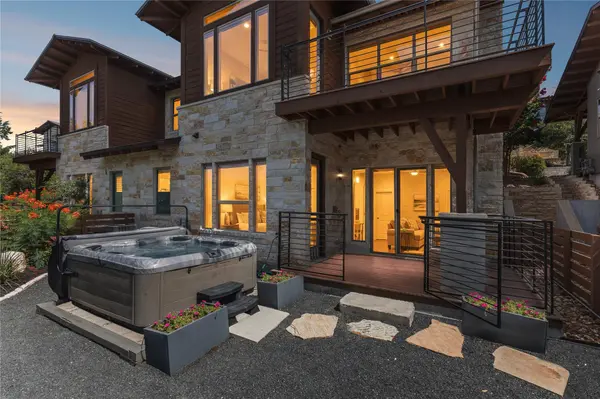
Step outside to your private backyard with a covered patio, professional landscaping, and your own personal hot tub—the perfect place to relax or entertain year-round. The resort-style community pool and spa are just across the street and offer breathtaking Hill Country views.

Move-in ready with luxury finishes, thoughtful upgrades, and true lock-and-leave convenience, this exceptional home offers comfort, style, and an unbeatable location in one of Northwest Austin's most desirable communities.

Location

State TX

County Travis

Rooms

Main Level Bedrooms 2

Interior

Interior Features Breakfast Bar, Built-in Features, Ceiling Fan(s), Ceiling-Vaulted, Quartz Counters, Double Vanity, Dry Bar, Eat-in Kitchen, Kitchen Island, Open Floorplan, Primary Bedroom on Main, Recessed Lighting, Soaking Tub, Walk-In Closet(s)

Heating Central, Fireplace(s)

Cooling Ceiling Fan(s), Central Air, Electric

Flooring See Remarks, Carpet, Laminate

Fireplaces Number 1

Fireplaces Type Gas, Living Room, Stone

Fireplace No

Appliance Built-In Electric Range, Dishwasher, Disposal, Gas Cooktop, Microwave, Oven, Range, RNGHD, Stainless Steel Appliance(s), Wine Cooler

Exterior

Exterior Feature Balcony, Gutters Full, Private Yard

Garage Spaces 2.0

Fence Back Yard, Fenced, Wood

Pool Above Ground

Community Features BBQ Pit/Grill, Common Grounds, Pool, Hot Tub

Utilities Available Cable Available, High Speed Internet, Natural Gas Connected, Sewer Connected, Water Connected

Waterfront Description None

View City, Hill Country, Neighborhood, Trees/Woods

Roof Type Shingle

Porch Covered, Deck, Rear Porch

Total Parking Spaces 4

Private Pool Yes

Building

Lot Description Back Yard, Landscaped, Native Plants, Sprinklers In Rear, Sprinklers In Front, Sprinklers On Side, Trees-Moderate

Faces Northwest

Foundation Slab

Sewer Public Sewer

Water Public

Level or Stories Two

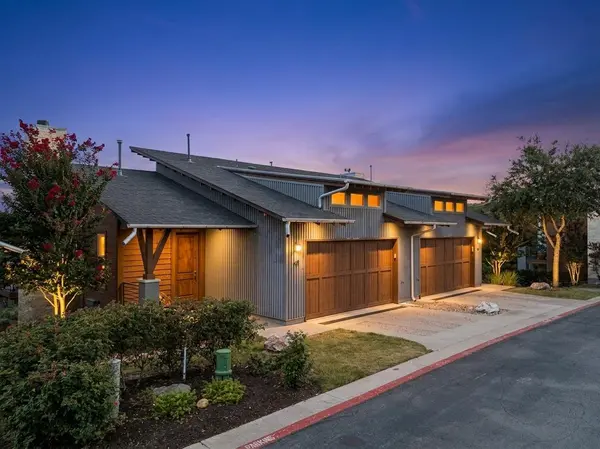
Structure Type Masonry – Partial,Metal Siding,Wood Siding,Stone

New Construction No

Schools

Elementary Schools Hill

Middle Schools Murchison

High Schools Anderson

School District Austin Isd

Others

HOA Fee Include Common Area Maintenance,Maintenance Structure

Special Listing Condition Standard

Virtual Tour https://properties.615.media/sites/8110-ranch-to-market-rd-2222-68-austin-tx-78730-26437838/branded


Read Less Info
Listed by eXp Realty, LLC

NEARBY SCHOOLS & PROPERTIES

GET MORE INFORMATION

Shannon Green

Shannon Green

+1(512) 655-9855

Agent | License ID: 812855

Agent License ID: 812855

Name

Name

Phone*

Phone

Message