




UPDATED:
Key Details
Property Type Single Family Home
Sub Type Single Family Residence
Listing Status Active
Purchase Type For Sale
Square Footage 1,567 sqft
Price per Sqft $299
Subdivision West Gate Square
MLS Listing ID 1279469
Bedrooms 3
Full Baths 2
HOA Y/N No
Year Built 1968
Tax Year 2025
Lot Size 0.293 Acres
Acres 0.2934
Property Sub-Type Single Family Residence
Source actris
Property Description
Don't miss this South Austin opportunity in West Gate Square—a single-story 3-bedroom, 2-bath home offered as-is and ready for its next chapter. Ideally located in the established West Gate Square area, residents enjoy everyday convenience—just a hop, skip, and a minute to Central Market—along with quick access to local restaurants, coffee shops, parks, and major commuter routes. With land, location, and long-term potential all aligned, this is a compelling opportunity in one of South Austin's most consistently desirable pockets.
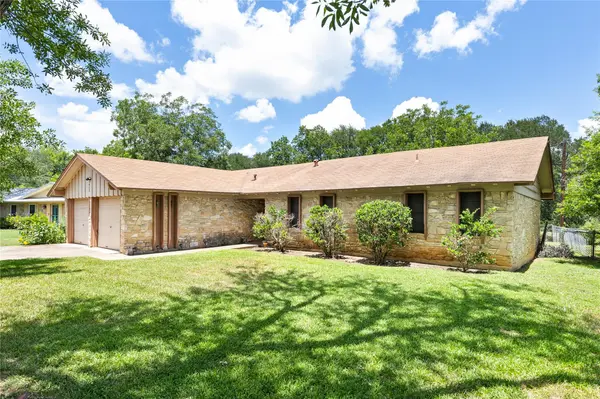
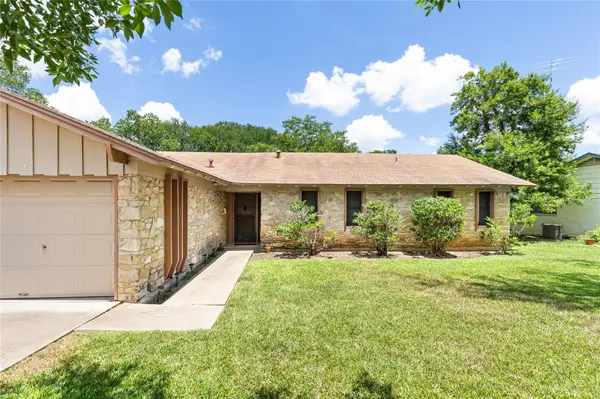
Set on an expansive .293-acre flat lot, this 1,567 sq ft ranch-style residence offers a functional single-level layout, true 2-car garage, and generous outdoor space that is increasingly difficult to find in central South Austin. The backyard is a standout, featuring no immediate rear neighbor and a peaceful green space backdrop that enhances privacy, openness, and everyday livability.
The oversized lot provides exceptional flexibility for future use—whether reimagining outdoor living, adding personal design elements, or simply enjoying the scale and setting as-is. Inside, the home offers a straightforward, livable floor plan that gives buyers the freedom to update over time and make it their own.
No HOA, offering added flexibility and fewer restrictions for ownership. Agents, please refer to private remarks prior to submitting an offer.
Location
State TX
County Travis
Rooms
Main Level Bedrooms 3
Interior
Interior Features Ceiling Fan(s), Ceiling-High, Ceiling-Vaulted, Laminate Counters, Entrance Foyer, Primary Bedroom on Main, Walk-In Closet(s)
Heating Central, Natural Gas
Cooling Ceiling Fan(s), Central Air
Flooring Carpet, Linoleum, Tile
Fireplaces Number 1
Fireplaces Type See Remarks, Living Room
Fireplace No
Appliance Dishwasher, Free-Standing Gas Range
Exterior
Exterior Feature Lighting, No Exterior Steps
Garage Spaces 2.0
Fence Chain Link
Pool None
Community Features Curbs
Utilities Available Electricity Connected, Natural Gas Connected, Water Connected
Waterfront Description None
View Neighborhood
Roof Type Composition,Shingle
Porch Rear Porch
Total Parking Spaces 4
Private Pool No
Building
Lot Description Curbs, Interior Lot, Level
Faces West
Foundation Slab
Sewer Public Sewer
Water Public
Level or Stories One
Structure Type Wood Siding,Stone
New Construction No
Schools
Elementary Schools Cunningham
Middle Schools Covington
High Schools Crockett
School District Austin Isd
Others
Special Listing Condition Standard
NEARBY SCHOOLS & PROPERTIES
GET MORE INFORMATION