



UPDATED:
Key Details
Property Type Single Family Home
Sub Type Single Family Residence
Listing Status Active
Purchase Type For Sale
Square Footage 2,519 sqft
Price per Sqft $188
Subdivision Quarry Oaks
MLS Listing ID 7148350
Bedrooms 3
Full Baths 2
Half Baths 1
HOA Y/N No
Year Built 1993
Annual Tax Amount $6,584
Tax Year 2026
Lot Size 0.290 Acres
Acres 0.29
Property Sub-Type Single Family Residence
Source actris
Property Description
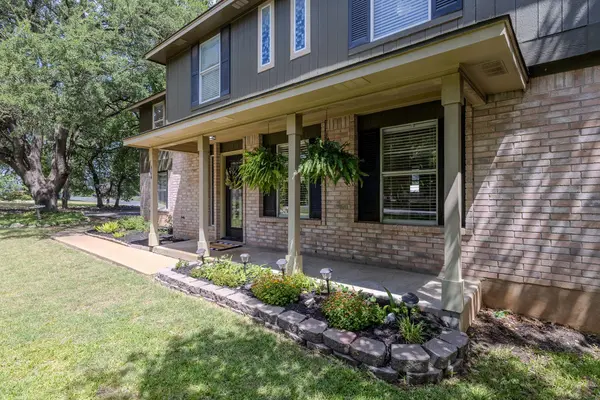
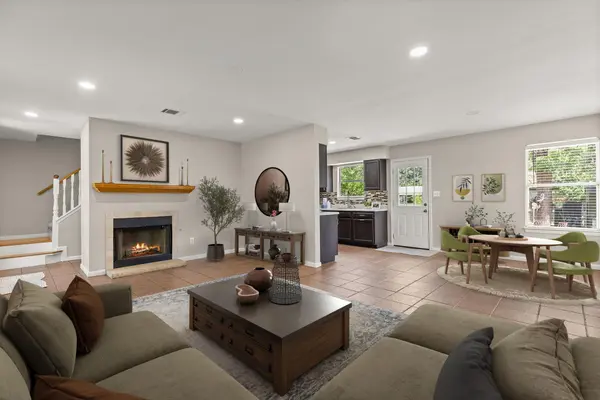
A large front porch welcomes you w/ plenty of room for rockers, planters, & morning coffee. Inside, the main living areas feature easy-care flooring with no carpet, while the living room centers around a cozy fireplace. The galley-style kitchen features stainless steel appliances including a refrigerator, a mosaic tile backsplash, pantry storage, & an adjoining dining area filled with natural light.
A downstairs bonus room w/ direct backyard access adds valuable flexibility as a home office, game room, workout space, or guest retreat, while a convenient powder bath is perfect for visitors. Upstairs, all three bedrooms are tucked away from the main living spaces. The spacious primary suite features an accent wall, walk-in closet, & private ensuite bath. The ENORMOUS upstairs bonus includes an ensuite bath, creating even more options for guests, work, hobbies, or a second living space. The laundry room includes washer & dryer & offers generous built-in storage systems to help keep everyday life organized. The home also features a new roof & water heater in 2026.
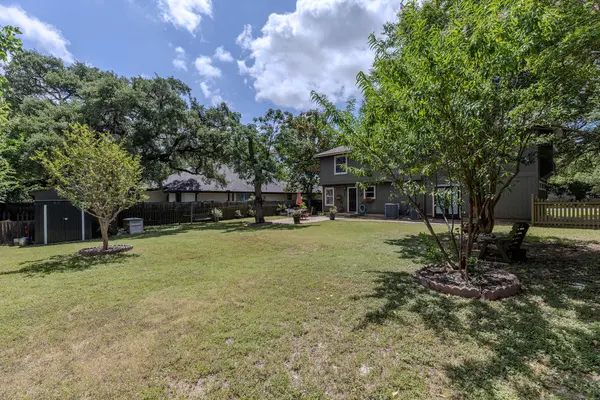
Then there's the backyard & it's something special. Towering trees cast beautiful shade across the expansive lawn, while an extended paver patio provides ample space for dining & entertaining. Garden spaces are tucked throughout the yard, a cozy swing invites you to linger on quiet evenings, & a generous storage shed keeps lawn & garden equipment out of sight.
The community park is just one block away, with everyday conveniences close at hand: H-E-B is approximately six minutes away, while Costco, Whole Foods, and the shopping, dining, & entertainment at 1890 Ranch are all about a 10-minute drive.
Location
State TX
County Williamson
Interior
Interior Features Ceiling Fan(s), Laminate Counters, Eat-in Kitchen, Interior Steps, Multiple Living Areas, Pantry, Recessed Lighting, Storage, Study/Home Office, Walk-In Closet(s)
Heating Central
Cooling Ceiling Fan(s), Central Air
Flooring Laminate, Tile
Fireplaces Number 1
Fireplaces Type Gas Starter, Living Room
Fireplace No
Appliance Dishwasher, Dryer, Gas Range, Microwave, Gas Oven, Refrigerator, Stainless Steel Appliance(s), Washer, Water Heater
Exterior
Exterior Feature Garden
Fence Back Yard, Fenced, Wood
Pool None
Community Features Curbs, Park, Street Lights, Suburban
Utilities Available Electricity Connected, High Speed Internet, Natural Gas Connected, Phone Available, Sewer Connected
Waterfront Description None
View None
Roof Type Composition,Shingle
Porch Front Porch, Patio
Total Parking Spaces 2
Private Pool No
Building
Lot Description Corner Lot, Landscaped, Level, Native Plants, Private, Trees-Large (Over 40 Ft)
Faces Southeast
Foundation Slab
Sewer Public Sewer
Water Public
Level or Stories Two
Structure Type Brick,Wood Siding
New Construction No
Schools
Elementary Schools Lois F Giddens
Middle Schools Running Brushy
High Schools Cedar Park
School District Leander Isd
Others
Special Listing Condition Standard
NEARBY SCHOOLS & PROPERTIES
GET MORE INFORMATION