



UPDATED:
Key Details
Property Type Single Family Home
Sub Type Single Family Residence
Listing Status Active
Purchase Type For Sale
Square Footage 1,607 sqft
Price per Sqft $403
Subdivision Western Hills At Cherry Creek
MLS Listing ID 6184760
Bedrooms 4
Full Baths 2
HOA Y/N No
Year Built 1980
Annual Tax Amount $9,485
Tax Year 2026
Lot Size 9,962 Sqft
Acres 0.2287
Property Sub-Type Single Family Residence
Source actris
Property Description
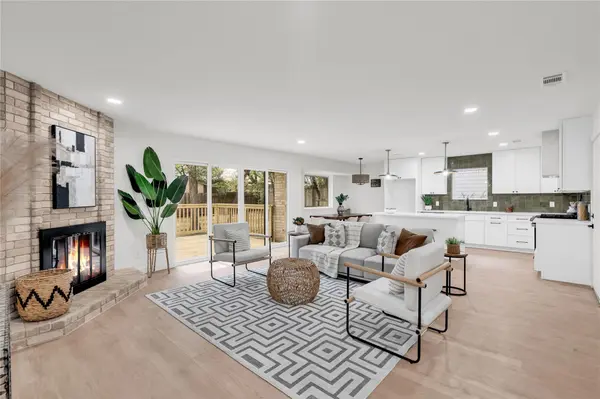
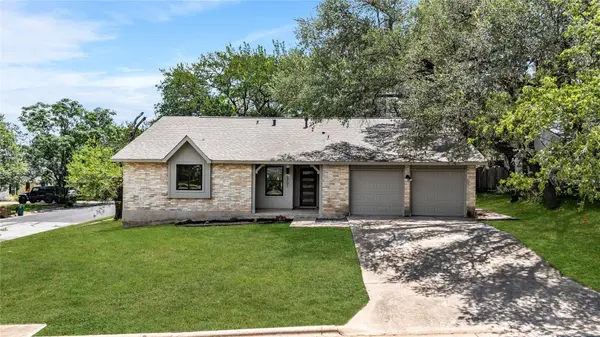
This is the home you've been waiting for! Beautifully renovated from top to bottom, this 1,607-square-foot South Austin home delivers modern luxury, thoughtful design, and exceptional indoor-outdoor living.
Featuring 3 bedrooms, 2 full bathrooms, and a dedicated laundry/mudroom, this home offers an open-concept layout filled with natural light. The showstopping chef's kitchen features custom cabinetry, quartz countertops, an oversized island, designer backsplash, and stainless steel appliances.
Oversized sliding glass doors open to a spacious, tree-shaded backyard featuring two newly constructed decks—perfect for entertaining or relaxing beneath mature oak trees. The private primary suite offers a spa-inspired bathroom with dual vanities, a custom walk-in shower, and designer finishes.
BONUS: Seller is willing to relocate the laundry back to the garage to accommodate buyer preferences!
Conveniently located near downtown Austin, shopping, dining, parks, and major employers.
Beautifully renovated. Move-in ready. South Austin location. Don't settle for another ordinary home when this one delivers so much more. Schedule your private showing TODAY and experience it for yourself!
Location
State TX
County Travis
Rooms
Main Level Bedrooms 4
Interior
Interior Features Ceiling Fan(s), Quartz Counters, Open Floorplan, Primary Bedroom on Main, Recessed Lighting, Walk-In Closet(s)
Heating Central
Cooling Ceiling Fan(s), Central Air
Flooring Tile, Vinyl
Fireplaces Number 1
Fireplaces Type Living Room
Fireplace No
Appliance Built-In Gas Range, Dishwasher, Disposal
Exterior
Exterior Feature See Remarks
Garage Spaces 2.0
Fence Back Yard
Pool None
Community Features None
Utilities Available Electricity Connected, Natural Gas Connected, Sewer Connected, Water Connected
Waterfront Description None
View See Remarks
Roof Type Composition,Shingle
Porch Deck
Total Parking Spaces 4
Private Pool No
Building
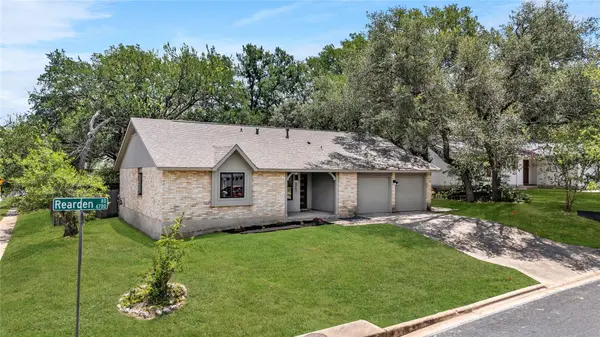
Lot Description Corner Lot
Faces West
Foundation Slab
Sewer Public Sewer
Water Public
Level or Stories One
Structure Type Brick
New Construction No
Schools
Elementary Schools Sunset Valley
Middle Schools Covington
High Schools Crockett
School District Austin Isd
Others
Special Listing Condition Standard
NEARBY SCHOOLS & PROPERTIES
GET MORE INFORMATION