



UPDATED:
Key Details
Property Type Single Family Home
Sub Type See Remarks
Listing Status Active
Purchase Type For Sale
Square Footage 2,818 sqft
Price per Sqft $427
Subdivision Windswept Acres Sec 02
MLS Listing ID 8832533
Bedrooms 4
Full Baths 3
HOA Y/N Yes
Year Built 2022
Annual Tax Amount $20,541
Tax Year 2026
Lot Size 5,523 Sqft
Acres 0.1268
Property Sub-Type See Remarks
Source actris
Property Description
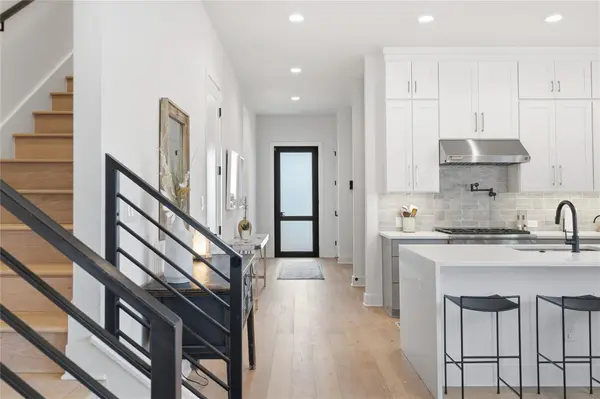
Built in 2022, this four-bedroom, three-bath residence offers approximately 2,818 square feet with soaring ceilings, wide-plank wood flooring, walls of windows, and elevated finishes throughout. The expansive living area flows into a striking kitchen centered around an oversized quartz waterfall island, with custom cabinetry, gas cooking, and stainless steel appliances.
The main-level primary suite offers privacy and calm, with a generous walk-in closet and spa-inspired bath featuring a double vanity and custom tile work. Upstairs, three additional bedrooms and dedicated spaces for play and lounging create an ideal setting for children, guests, and family life.
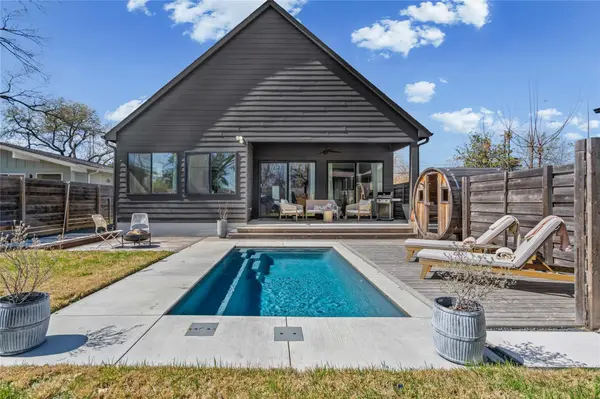
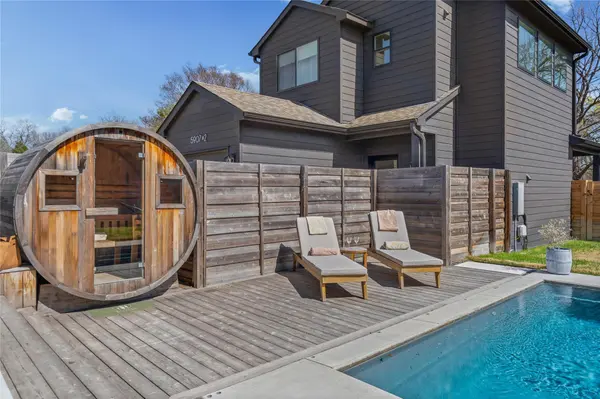
Outside, the home becomes something truly special. An expansive wood deck leads to a pool, sauna, cold plunge, green space, children's playscape, covered outdoor living, and fire pit. Swim in the morning, gather for dinner at sunset, or move between the sauna and cold plunge—this is everyday living that feels like a retreat.
Additional features include multi-zone HVAC, a tankless water heater, dual-pane windows, dedicated laundry room, an attached garage currently used as a gym, and additional off-street parking.
Minutes from South Austin favorites along Menchaca, South First, and South Lamar, 5907 Nancy offers modern construction, move-in-ready ease, generous family living, and an outdoor experience rarely found in 78745.
Unit 2 is also available separately, creating the rare opportunity to purchase both residences as a complete South Austin compound.
Location
State TX
County Travis
Rooms
Main Level Bedrooms 1
Interior
Interior Features Double Vanity, Kitchen Island, Open Floorplan, Primary Bedroom on Main, Recessed Lighting, Walk-In Closet(s)
Heating Central, Natural Gas
Cooling Central Air, Electric
Flooring Tile, Wood
Fireplace No
Appliance See Remarks
Exterior
Exterior Feature Exterior Steps, Private Yard
Garage Spaces 1.0
Fence Fenced, Privacy, Wood
Pool Outdoor Pool
Community Features See Remarks
Utilities Available See Remarks
Waterfront Description None
View Neighborhood
Roof Type Composition,Metal
Porch Covered, Patio, Porch
Total Parking Spaces 2
Private Pool Yes
Building
Lot Description Back Yard, Level, Trees-Moderate
Faces East
Foundation Slab
Sewer Public Sewer
Water Public
Level or Stories Two
Structure Type HardiPlank Type,Stucco
New Construction No
Schools
Elementary Schools Odom
Middle Schools Bedichek
High Schools Crockett
School District Austin Isd
Others
Special Listing Condition Standard
NEARBY SCHOOLS & PROPERTIES
GET MORE INFORMATION