





UPDATED:
Key Details
Property Type Single Family Home
Sub Type Single Family Residence
Listing Status Active
Purchase Type For Sale
Square Footage 1,171 sqft
Price per Sqft $397
Subdivision Southridge West
MLS Listing ID 1268978
Bedrooms 3
Full Baths 1
HOA Y/N No
Year Built 1964
Annual Tax Amount $11,881
Tax Year 2026
Lot Size 8,132 Sqft
Acres 0.1867
Property Sub-Type Single Family Residence
Source actris
Property Description
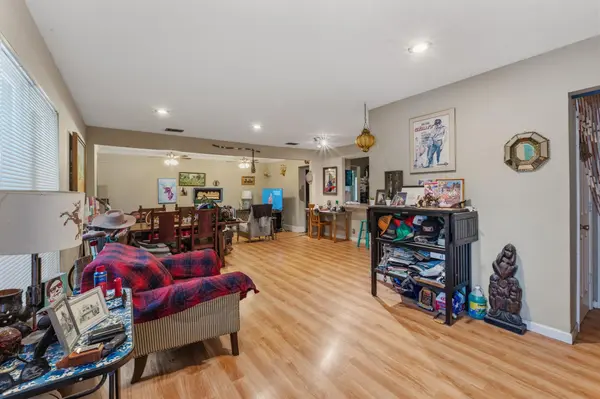
Inside, the home features a comfortable living area spanning 1,170 square feet of interior space. This layout includes one full bathroom and provides a functional environment designed for daily activities.
Positioned on a lot measuring 0.19 acres, or 8,133 square feet, the outdoor space offers a versatile backyard area. The property does not contain a pool, leaving the ground open for personalized outdoor pursuits.
This Austin address places residents in a established neighborhood with convenient access to transit routes, restaurants and shopping. Schedule a tour to experience this property in person.
Location
State TX
County Travis
Rooms
Main Level Bedrooms 3
Interior
Interior Features Ceiling Fan(s), Laminate Counters
Heating Central
Cooling Ceiling Fan(s), Central Air
Flooring Laminate, Tile
Fireplace No
Appliance Dishwasher, Gas Range, Refrigerator, Washer/Dryer
Exterior
Exterior Feature Private Yard
Fence Back Yard, Fenced, Wood
Pool None
Community Features None
Utilities Available Cable Available, Electricity Connected, High Speed Internet, Natural Gas Connected, Sewer Connected, Water Connected
Waterfront Description None
View Neighborhood
Roof Type Composition,Shingle
Porch Covered, Porch, Rear Porch
Total Parking Spaces 2
Private Pool No
Building
Lot Description Back Yard, Cul-De-Sac, Trees-Medium (20 Ft - 40 Ft)
Faces Southwest
Foundation Slab
Sewer Public Sewer
Water Public
Level or Stories One
Structure Type Brick,Wood Siding
New Construction No
Schools
Elementary Schools Joslin
Middle Schools Covington
High Schools Crockett
School District Austin Isd
Others
Special Listing Condition Estate
NEARBY SCHOOLS & PROPERTIES
GET MORE INFORMATION