


7417 Cordoba DR, Austin, TX 78724
REQUEST A TOUR If you would like to see this home without being there in person, select the "Virtual Tour" option and your advisor will contact you to discuss available opportunities.
In-PersonVirtual Tour
$645,000
Est. payment /mo
4 Beds
3 Baths
2,496 SqFt
Save

UPDATED:

Key Details

Property Type Single Family Home

Sub Type Single Family Residence

Listing Status Active

Purchase Type For Sale

Square Footage 2,496 sqft

Price per Sqft $258

Subdivision Sendero Hills

MLS Listing ID 9092022

Bedrooms 4

Full Baths 3

HOA Fees $65/qua

HOA Y/N Yes

Year Built 2020

Annual Tax Amount $9,201

Tax Year 2026

Lot Size 6,446 Sqft

Acres 0.148

Property Sub-Type Single Family Residence

Source actris

Property Description

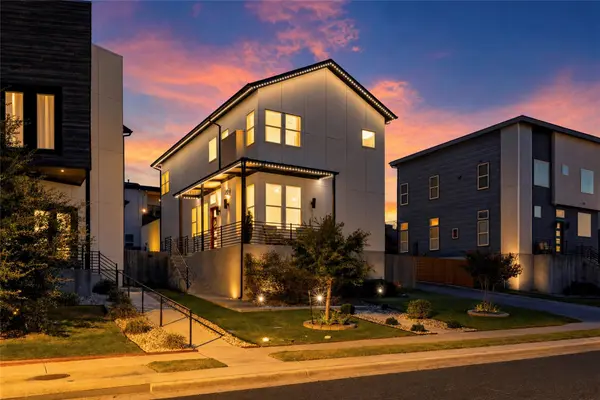
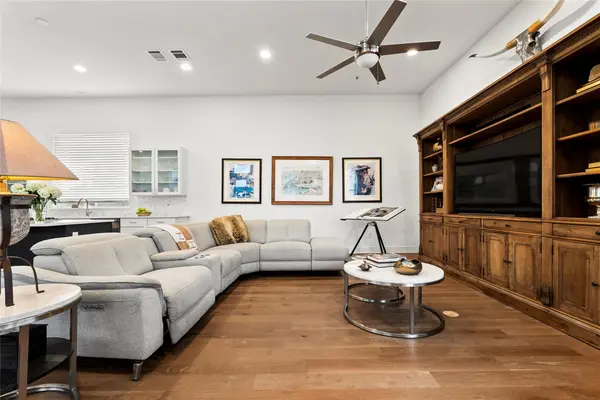
Welcome to 7417 Cordoba Drive, your escape from it all (yet moments away from all the hustle and bustle of Austin). This well appointed desirable floorplan in Sendero Hills has 4 bedrooms and 3 full baths (with a full bed/bath on the first level) so it's perfect for guests or multi-generational living. The open floorplan features a spacious and bright living area open to the kitchen and dining, complete with a gas burning fireplace, which is perfect for entertaining! The kitchen is a show stopper, with an accent color island with a 5 burner gas cooktop and plenty of storage. Also featured are glass front cabinets to display your best dining ware. Through the kitchen, you will find a mud room, with a desk and storage, leading to the laundry room (with a door to the exterior). Upstairs, you will find the other 3 bedrooms, a Jack & Jill bath connecting the two secondary bedrooms, and a loft. The primary bedroom is oversized, with tons of natural light. And you will love the bathroom, with amazing tile floors, a huge soaking tub, separate shower, and dual vanities. The part you won't want to miss out on...the exterior entertaining space. The panoramic rooftop deck offers excellent views, and a spot to relax and enjoy the sunset. Afterwards, go down the stairs and enjoy a soak on your own hot tub jacuzzi! There is even a separate place for your grill. The home is lit up at night with professional lighting, and this is a smart home with various features. The wrap around front porch offers another area for entertaining or relaxing as well. Nothing has been overlooked on this amazing home!

Location

State TX

County Travis

Rooms

Main Level Bedrooms 1

Interior

Interior Features Two Primary Suties, Breakfast Bar, Ceiling-High, Quartz Counters, Double Vanity, Interior Steps, Kitchen Island, Multiple Living Areas, Recessed Lighting, Smart Home, Smart Thermostat, Walk-In Closet(s), Wired for Sound

Heating Central, Natural Gas

Cooling Central Air

Flooring Carpet, Tile, Wood

Fireplaces Number 1

Fireplaces Type See Remarks, Gas Log, Living Room

Fireplace No

Appliance Built-In Oven(s), Dishwasher, Disposal, ENERGY STAR Qualified Appliances, Exhaust Fan, Gas Cooktop, Microwave, Plumbed For Ice Maker, Stainless Steel Appliance(s), Vented Exhaust Fan, Tankless Water Heater

Exterior

Exterior Feature Rain Gutters, Lighting, Pest Tubes in Walls

Garage Spaces 2.0

Fence Fenced, Privacy

Pool None

Community Features Playground

Utilities Available Electricity Available, Natural Gas Available, Phone Connected, Underground Utilities

Waterfront Description None

View Panoramic

Roof Type Composition

Porch Deck, Porch, Rear Porch

Total Parking Spaces 4

Private Pool No

Building

Lot Description Alley, Sprinklers In Rear, Sprinklers In Front

Faces Northeast

Foundation Slab

Sewer Public Sewer

Water Public

Level or Stories Two

Structure Type HardiPlank Type,Masonry – All Sides

New Construction No

Schools

Elementary Schools Oak Meadows

Middle Schools Decker

High Schools Manor

School District Manor Isd

Others

HOA Fee Include Common Area Maintenance

Special Listing Condition Standard


Read Less Info
Listed by Allure Real Estate

NEARBY SCHOOLS & PROPERTIES

GET MORE INFORMATION

Shannon Green

Shannon Green

+1(512) 655-9855

Agent License ID: 812855

Agent License ID: 812855

Name

Name

Phone*

Phone

Message