




UPDATED:
Key Details
Property Type Single Family Home
Sub Type Single Family Residence
Listing Status Active
Purchase Type For Rent
Square Footage 1,780 sqft
Subdivision Eubank Acres Sec 03A
MLS Listing ID 9623567
Style Single level Floor Plan
Bedrooms 3
Full Baths 2
HOA Y/N No
Year Built 1963
Lot Size 0.302 Acres
Acres 0.3021
Property Sub-Type Single Family Residence
Source actris
Property Description
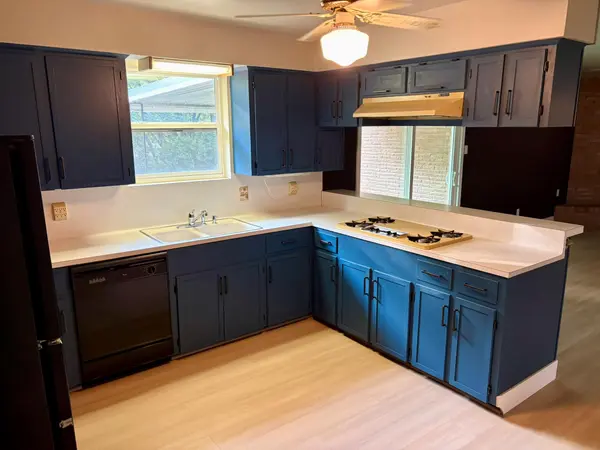
In the kitchen, rich cabinetry contrasts beautifully with ample countertops and neutral flooring in a spacious workspace. Each of the three bedrooms provides space for rest, while the two full bathrooms offer convenience for residents. The interior spaces are designed to support comfortable daily routines and quiet relaxation.
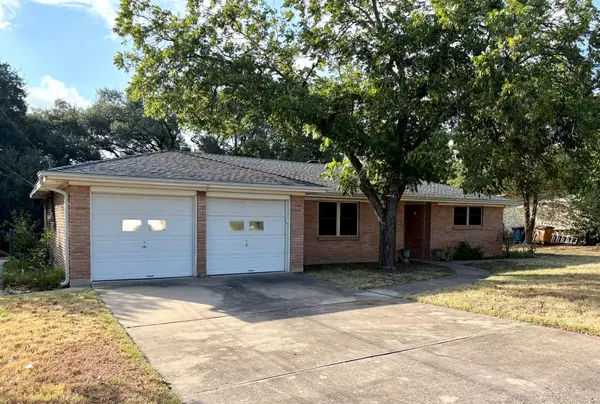
Situated on a 0.3-acre lot totaling 13,159 square feet in Austin, the spacious back yard offers room for outdoor activities and quiet afternoons. This property combines classic architectural elements with practical living spaces in a convenient location.
Location
State TX
County Travis
Rooms
Main Level Bedrooms 3
Interior
Interior Features Entrance Foyer, Open Floorplan, Pantry, Primary Bedroom on Main, Walk-In Closet(s)
Heating Central, Natural Gas
Cooling Central Air
Flooring Tile, Vinyl
Fireplaces Number 1
Fireplaces Type Family Room, Wood Burning
Fireplace No
Appliance Built-In Oven(s), Dishwasher, Gas Cooktop, Oven, Water Heater
Exterior
Exterior Feature Rain Gutters
Garage Spaces 2.0
Fence Chain Link, Fenced, Wood
Pool None
Community Features Curbs, Sidewalks
Utilities Available Electricity Available, Natural Gas Available, Water Available
Waterfront Description None
Roof Type Composition,Shingle
Porch Covered, Patio
Total Parking Spaces 3
Private Pool No
Building
Lot Description Curbs, Interior Lot, Level, Trees-Medium (20 Ft - 40 Ft), Trees-Moderate
Faces Northwest
Foundation Slab
Sewer Public Sewer
Water Public
Level or Stories One
Structure Type Brick Veneer,Frame,Masonry – All Sides
New Construction No
Schools
Elementary Schools Walnut Creek
Middle Schools Dobie (Austin Isd)
High Schools Navarro Early College
School District Austin Isd
Others
Pets Allowed Cats OK, Dogs OK, Medium (< 35 lbs)
Num of Pet 2
Pets Allowed Cats OK, Dogs OK, Medium (< 35 lbs)
NEARBY SCHOOLS & PROPERTIES
GET MORE INFORMATION