




UPDATED:
Key Details
Property Type Condo
Sub Type Condominium
Listing Status Active
Purchase Type For Sale
Square Footage 1,264 sqft
Price per Sqft $494
Subdivision Cambridge Condo Amd
MLS Listing ID 9277349
Style Elevator,Neighbor Below,Tower (14+ Stories)
Bedrooms 2
Full Baths 2
HOA Fees $1,140/mo
HOA Y/N Yes
Year Built 1964
Annual Tax Amount $14,560
Tax Year 2026
Lot Size 235 Sqft
Acres 0.0054
Property Sub-Type Condominium
Source actris
Property Description
The main level features the kitchen, living and dining areas, primary bedroom and bath, laundry room and access to the balcony. The kitchen offers upgraded cabinetry and an impressive amount of storage rarely found in a residence of this size. The primary suite features custom closets and a spacious bath with dual vanities and jetted tub. A custom metal staircase adds architectural character and leads to the upper level, where the loft-style second bedroom, second bath and large walk-in closet provide a flexible space for guests, a home office or additional living area.
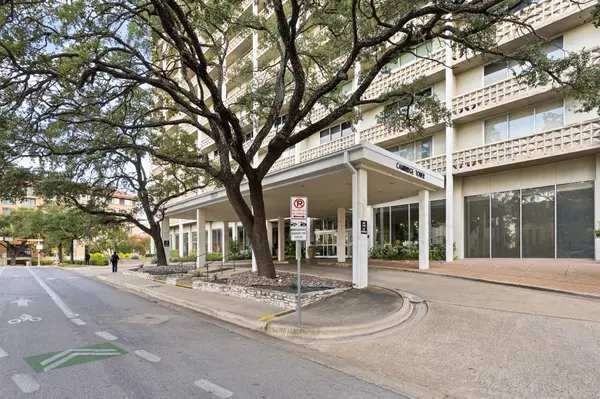
Built in 1965, Cambridge Tower is one of Austin's distinctive Mid-Century Modern residential landmarks, recognized for its New Formalist architecture and exceptional location near the Texas Capitol, The University of Texas and downtown Austin.
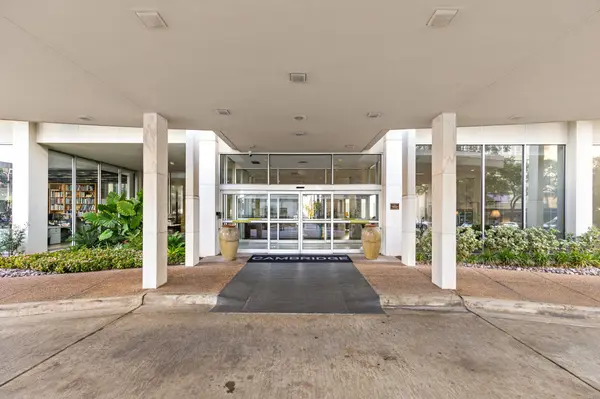
Residents enjoy a heated swimming pool, outdoor grilling areas and a park-like setting with green space adjacent to the building. Secure, gated underground parking includes one reserved space, along with abundant gated visitor parking. The spacious lobby has recently been updated with oak flooring, with new furnishings scheduled for October 2026. A rare opportunity to own a unique loft-style residence with remarkable views in one of Austin's most recognizable residential towers. HOA Fees cover Water, Sewer, Trash, Security, Parking Garage - 1 space reserved, Maintenance and Insurance, Internet AND Television.
Location
State TX
County Travis
Rooms
Main Level Bedrooms 1
Interior
Interior Features Bar, Breakfast Bar, Built-in Features, Ceiling Fan(s), Ceiling-High, Stone Counters, Elevator, Primary Bedroom on Main, Recessed Lighting, Walk-In Closet(s)
Heating Central, Forced Air, Heat Pump
Cooling Ceiling Fan(s), Central Air
Flooring Tile
Fireplace No
Appliance Dishwasher, Disposal, Microwave, Refrigerator, Vented Exhaust Fan, Washer/Dryer Stacked
Exterior
Exterior Feature Balcony, Lighting, No Exterior Steps
Garage Spaces 2.0
Fence None
Pool None
Community Features Clubhouse, Cluster Mailbox, Common Grounds, Curbs, High Speed Internet, Lounge, Package Service, Street Lights, Underground Utilities
Utilities Available Cable Connected, Electricity Connected, Phone Available, Sewer Connected, Water Connected
Waterfront Description None
View City, Panoramic, Skyline
Roof Type Metal
Porch Patio
Total Parking Spaces 2
Private Pool No
Building
Lot Description Corner Lot, Near Golf Course, Near Public Transit, Views
Faces West
Foundation Slab
Sewer Public Sewer
Water Public
Level or Stories One
Structure Type Masonry – All Sides
New Construction No
Schools
Elementary Schools Lee
Middle Schools Kealing
High Schools Mccallum
School District Austin Isd
Others
HOA Fee Include Cable TV,Common Area Maintenance,Electricity,Heat,Water,Internet,Landscaping,Maintenance Grounds,Maintenance Structure,Parking,Security,Sewer,Trash,Utilities
Special Listing Condition Standard
NEARBY SCHOOLS & PROPERTIES
GET MORE INFORMATION