


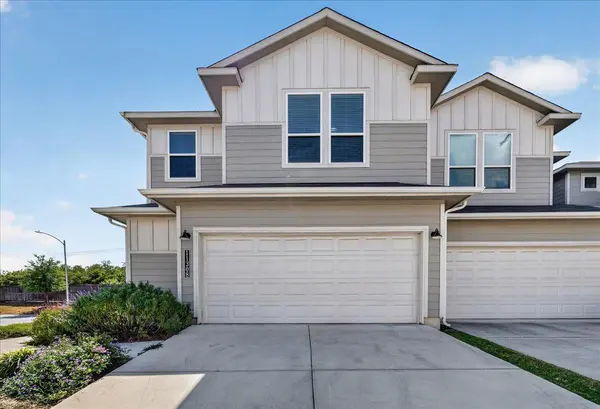
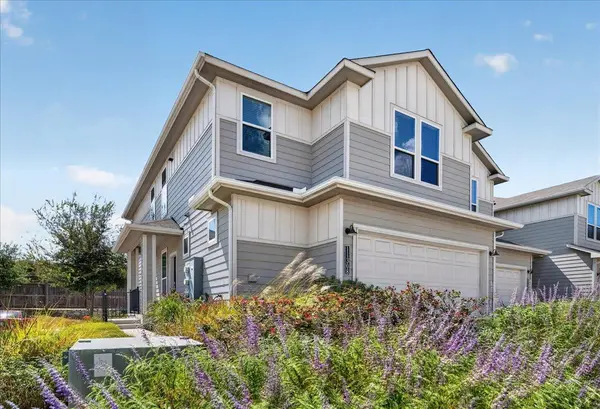
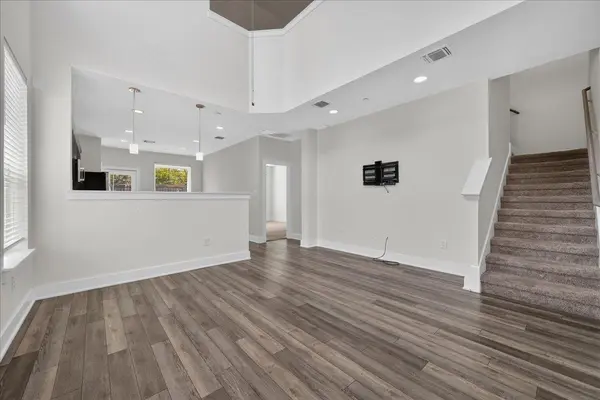
11308 Gadsen LN, Austin, TX 78754
REQUEST A TOUR If you would like to see this home without being there in person, select the "Virtual Tour" option and your advisor will contact you to discuss available opportunities.
In-PersonVirtual Tour
$2,400
4 Beds
2.5 Baths
1,930 SqFt
Save

UPDATED:

Key Details

Property Type Condo

Sub Type Condominium

Listing Status Active

Purchase Type For Rent

Square Footage 1,930 sqft

Subdivision Creekside At Pioneer Crossing West

MLS Listing ID 6128077

Style 1st Floor Entry,Multi-level Floor Plan

Bedrooms 4

Full Baths 2

Half Baths 1

HOA Y/N Yes

Year Built 2018

Property Sub-Type Condominium

Source actris

Property Description

Crafted for those who seek both elegance and comfort, 11308 Gadsen Ln in Austin, TX offers an exceptional living experience. This spacious 1,930 sq ft home boasts four bedrooms, perfect for accommodating your needs with ease. With two full baths and a convenient half bath, morning routines and evening unwinding will be a breeze. The meticulously designed interiors feature exquisite hardwood floors that flow seamlessly throughout the living spaces, adding a touch of warmth and sophistication. In the bathrooms, you'll find luxurious marble finishes that elevate the ambiance, creating a spa-like retreat in your very own home. The open floor plan caters to both intimate gatherings and lively celebrations, ensuring every moment spent here is memorable. A modern kitchen awaits your culinary adventures, equipped to inspire gourmet creations and delightful family meals. Nestled in the vibrant city of Austin, this home provides easy access to local amenities and entertainment, while offering a peaceful retreat from the hustle and bustle. Experience the perfect blend of style and functionality at 11308 Gadsen Ln, where every detail is designed to enhance your lifestyle. Welcome to your new home, where comfort meets elegance in the heart of Texas.

Location

State TX

County Travis

Rooms

Main Level Bedrooms 1

Interior

Interior Features Primary Bedroom on Main, Recessed Lighting, Walk-In Closet(s), Granite Counters

Heating Electric

Cooling Central Air

Flooring Carpet, Tile

Fireplaces Type None

Fireplace No

Appliance Dishwasher, Disposal, Microwave, Oven, Free-Standing Range, Self Cleaning Oven, Stainless Steel Appliance(s)

Exterior

Exterior Feature None

Garage Spaces 2.0

Fence Fenced, See Remarks

Pool None

Community Features Common Grounds, Playground, Pool, Trail(s)

Utilities Available Electricity Available, Other, Phone Available

Waterfront Description None

View See Remarks

Roof Type Composition

Porch Covered, Patio

Total Parking Spaces 2

Private Pool No

Building

Lot Description See Remarks

Faces Northeast

Foundation Slab

Sewer Public Sewer

Water Public

Level or Stories Two

Structure Type HardiPlank Type

New Construction No

Schools

Elementary Schools Pioneer Crossing

Middle Schools Decker

High Schools Manor

School District Manor Isd

Others

Pets Allowed Cats OK, Dogs OK

Num of Pet 2

Pets Allowed Cats OK, Dogs OK


Read Less Info
Listed by PMI Austin

NEARBY SCHOOLS & PROPERTIES

GET MORE INFORMATION

Shannon Green

Shannon Green

+1(512) 655-9855

Agent License ID: 812855

Agent License ID: 812855

Name

Name

Phone*

Phone

Message