




UPDATED:
Key Details
Property Type Single Family Home
Sub Type Single Family Residence
Listing Status Active
Purchase Type For Sale
Square Footage 1,882 sqft
Price per Sqft $411
Subdivision Johns C R
MLS Listing ID 1396990
Style 1st Floor Entry
Bedrooms 3
Full Baths 2
Half Baths 1
HOA Y/N No
Year Built 2012
Annual Tax Amount $16,433
Tax Year 2026
Lot Size 3,136 Sqft
Acres 0.072
Property Sub-Type Single Family Residence
Source actris
Property Description
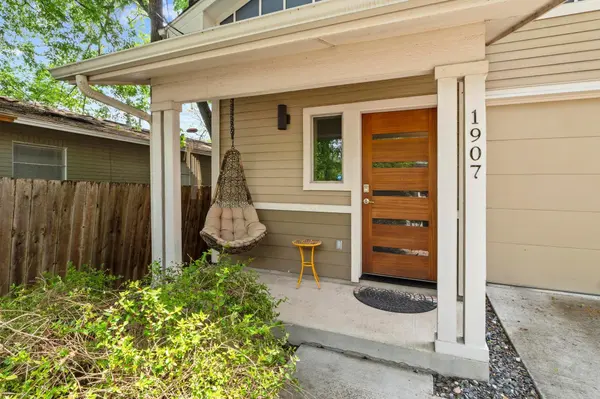
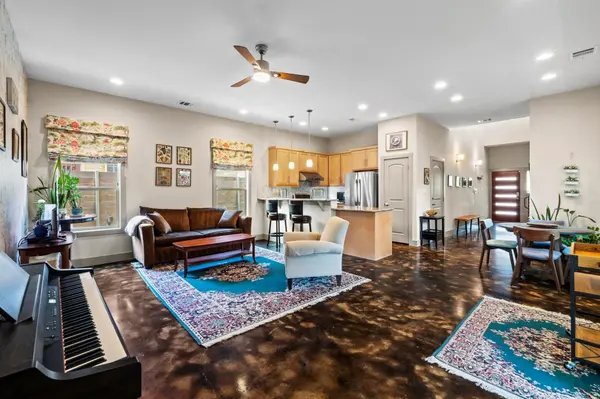
Inside, an inviting open floor plan is enhanced by soaring 10-foot ceilings, oversized windows, abundant natural light, and thoughtfully curated finishes with ceiling fans and recessed lighting. Stained concrete floors flow throughout the main level, while the stylish kitchen features stainless steel appliances and a professional-grade, vented exhaust system. The main-level primary suite offers added convenience with a private ensuite bath. Upstairs, two spacious bedrooms share a Jack-and-Jill bath with dual vanity and tub/shower, while a versatile reading nook provides the perfect spot for a home office or quiet retreat.
Step outside to a private back patio, ideal for morning coffee, entertaining, or relaxed al fresco dining. Energy-conscious design helps keep utility costs manageable without sacrificing modern comfort. Recent improvements include an enhanced security system, freshly trimmed trees, new privacy fencing, mesh gutter guards, and wiring for Google Fiber.
Move-in ready and perfectly positioned to enjoy the best of East Austin, this home offers the ideal combination of modern design, thoughtful updates, and walkable neighborhood convenience.
Location
State TX
County Travis
Rooms
Main Level Bedrooms 1
Interior
Interior Features Breakfast Bar, Interior Steps, Pantry, Primary Bedroom on Main, Walk-In Closet(s)
Heating Central
Cooling Central Air
Flooring Carpet, Concrete, Wood
Fireplaces Type None
Fireplace No
Appliance Dishwasher, Disposal, ENERGY STAR Qualified Appliances, Exhaust Fan, Free-Standing Range, Tankless Water Heater
Exterior
Exterior Feature Exterior Steps, Gutters Full
Garage Spaces 1.0
Fence Fenced, Wood
Pool None
Community Features None
Utilities Available Electricity Available, Natural Gas Available
Waterfront Description None
View None
Roof Type Composition
Porch None
Total Parking Spaces 2
Private Pool No
Building
Lot Description Trees-Moderate
Faces North
Foundation Slab
Sewer Public Sewer
Water Public
Level or Stories Two
Structure Type HardiPlank Type
New Construction No
Schools
Elementary Schools Campbell
Middle Schools Kealing
High Schools Mccallum
School District Austin Isd
Others
Special Listing Condition Standard
Virtual Tour https://1907east20thstreet.mls.tours
NEARBY SCHOOLS & PROPERTIES
GET MORE INFORMATION