





Open House
Sat Sep 19, 1:00pm - 3:00pm
Sun Sep 20, 1:00pm - 3:00pm
UPDATED:
Key Details
Property Type Single Family Home
Sub Type Single Family Residence
Listing Status Active
Purchase Type For Sale
Square Footage 2,479 sqft
Price per Sqft $280
Subdivision Western Oaks
MLS Listing ID 7459234
Bedrooms 4
Full Baths 2
HOA Fees $72/mo
HOA Y/N Yes
Year Built 1994
Annual Tax Amount $15,050
Tax Year 2026
Lot Size 0.310 Acres
Acres 0.3103
Property Sub-Type Single Family Residence
Source actris
Property Description
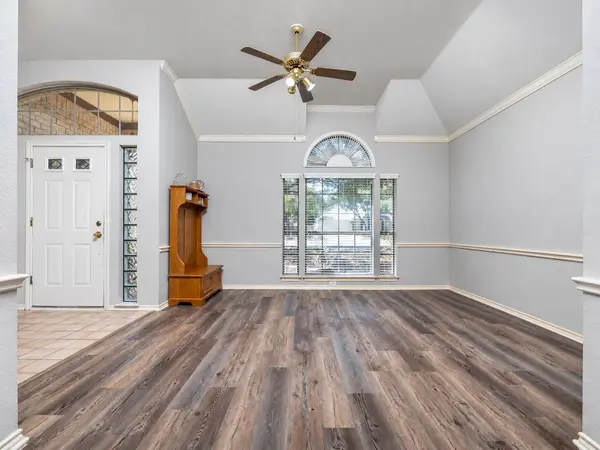
Beautiful stonework lends timeless character to the exterior, while inside, natural light and an open, welcoming floor plan create an immediate sense of warmth. The gracious living and formal dining areas offer an inviting introduction to the home, with wonderful flexibility for intimate dinners and holiday gatherings.
Just beyond, the exceptionally spacious kitchen is a true centerpiece of the home. Generous countertop space provides plenty of room for meal preparation and entertaining, while the open connection to the family room makes it easy to stay part of the conversation. Anchored by a cozy fireplace, this comfortable gathering space is designed for everything from quiet evenings at home to lively get-togethers with family and friends. The thoughtful single-story layout allows the spaces to flow naturally while still providing distinct areas for gathering, entertaining, and retreat.
Step outside and discover one of the home's most appealing features—a large, fully fenced backyard surrounded by mature trees and enhanced by the open space beyond. The setting feels peaceful and private, with generous room to garden or entertain.
And while the home feels wonderfully tucked away, everyday conveniences are within easy reach. Whole Foods, Costco, shopping, dining, and with easy access to MoPac makes for commuting downtown a breeze.
Whether enjoying a morning coffee in the peaceful backyard, gathering around the kitchen with friends, or settling in beside the fireplace at the end of the day, this home offers a relaxed and welcoming lifestyle in a setting that feels removed from the bustle of the city.
Location
State TX
County Travis
Rooms
Main Level Bedrooms 4
Interior
Interior Features Ceiling-High, Primary Bedroom on Main, Walk-In Closet(s)
Heating Central
Cooling Central Air
Flooring Carpet, Tile
Fireplaces Number 1
Fireplaces Type Family Room, Gas
Fireplace No
Appliance Built-In Oven(s), Dishwasher, Disposal, Electric Oven, Refrigerator
Exterior
Exterior Feature None
Garage Spaces 2.0
Fence Privacy
Pool None
Community Features Playground, Pool, Trail(s)
Utilities Available Electricity Available, Natural Gas Available
Waterfront Description None
View None
Roof Type Composition
Porch Porch
Total Parking Spaces 4
Private Pool No
Building
Lot Description Cul-De-Sac, Trees-Medium (20 Ft - 40 Ft)
Faces South
Foundation Slab
Sewer Public Sewer
Water Public
Level or Stories One
Structure Type Masonry – All Sides
New Construction No
Schools
Elementary Schools Patton
Middle Schools Small
High Schools Austin
School District Austin Isd
Others
HOA Fee Include Common Area Maintenance
Special Listing Condition Standard
Virtual Tour https://media.comeandshootitphotography.com/sites/5210-crooked-oak-cove-austin-tx-78749-28774081/branded
NEARBY SCHOOLS & PROPERTIES
GET MORE INFORMATION