


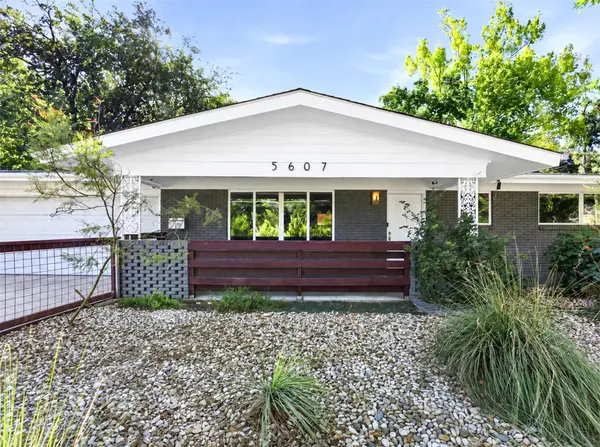
5607 Berkman DR, Austin, TX 78723
REQUEST A TOUR If you would like to see this home without being there in person, select the "Virtual Tour" option and your agent will contact you to discuss available opportunities.
In-PersonVirtual Tour
$539,000
Est. payment /mo
3 Beds
2 Baths
1,334 SqFt
Save

UPDATED:

Key Details

Property Type Single Family Home

Sub Type Single Family Residence

Listing Status Active

Purchase Type For Sale

Square Footage 1,334 sqft

Price per Sqft $404

Subdivision Delwood 04 East Sec 02

MLS Listing ID 7743360

Bedrooms 3

Full Baths 2

HOA Y/N No

Year Built 1960

Annual Tax Amount $10,503

Tax Year 2026

Lot Size 0.272 Acres

Acres 0.2725

Property Sub-Type Single Family Residence

Source actris

Property Description

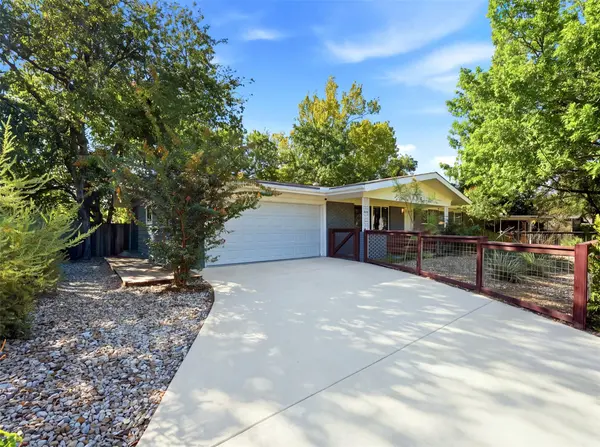
Nearly $100K in recent upgrades means the big-ticket items are already done: a brand-new roof, all-new plumbing, fully updated 200-amp electrical panel (plus EV charger!), and a newly poured driveway--all covered under warranty. Add a beautifully remodeled kitchen and primary bath, fresh interior and exterior paint, recent appliances that all convey, and a complete smart home setup (climate, security, remote garage, and front door access), and this immaculate 3/2 is move-in ready from day one. Imagine living carefree and car-free, with access to all Windsor Park and Mueller have to offer and the ease of maintenance you'd find in an apartment. It's the kind of centrally located, walkable lifestyle that's increasingly rare, wrapped around a home that's just as turnkey as the location suggests. Outside, the shaded, fenced quarter-plus-acre lot offers something else that's hard to find nearby: real privacy, with no neighbors on two sides, plus mature trees and low-maintenance native and xeriscape landscaping with underground irrigation, so you can spend your time enjoying true Austin living instead of maintaining a lawn. The rare two-car garage features a spacious laundry room and secure storage, rounding out a home that lets you live large in a walkable, urban oasis.

Location

State TX

County Travis

Rooms

Main Level Bedrooms 3

Interior

Interior Features Breakfast Bar, Ceiling Fan(s), Stone Counters, Double Vanity, Kitchen Island, Open Floorplan, Recessed Lighting

Heating Central

Cooling Ceiling Fan(s), Central Air

Flooring Wood

Fireplace No

Appliance Dishwasher, Electric Cooktop, Exhaust Fan, Microwave, Electric Oven, Free-Standing Electric Range, Free-Standing Refrigerator

Exterior

Exterior Feature Private Entrance, Private Yard

Garage Spaces 2.0

Fence Back Yard, Fenced, Front Yard, Wood

Pool None

Community Features None

Utilities Available Electricity Available, Sewer Connected

Waterfront Description None

View Neighborhood

Roof Type Composition

Porch Covered, Deck, Front Porch, Patio, Porch

Total Parking Spaces 2

Private Pool No

Building

Lot Description City Lot, Landscaped, Near Public Transit, Trees-Small (Under 20 Ft), Xeriscape

Faces West

Foundation Slab

Sewer Public Sewer

Water None

Level or Stories One

Structure Type Brick,Wood Siding

New Construction No

Schools

Elementary Schools Blanton

Middle Schools Bertha Sadler Means

High Schools Northeast Early College

School District Austin Isd

Others

Special Listing Condition Standard


Read Less Info
Listed by eXp Realty, LLC

NEARBY SCHOOLS & PROPERTIES

GET MORE INFORMATION

Shannon Green

Shannon Green

+1(512) 655-9855

Agent License ID: 812855

Agent License ID: 812855

Name

Name

Phone*

Phone

Message