


2016 Simond Ave #A, Austin, TX 78723
REQUEST A TOUR If you would like to see this home without being there in person, select the "Virtual Tour" option and your agent will contact you to discuss available opportunities.
In-PersonVirtual Tour
$630,000
Est. payment /mo
2 Beds
2 Baths
1,294 SqFt
Save

Open House

Sat Oct 10, 11:00am - 12:30pm

UPDATED:

Key Details

Property Type Condo

Sub Type Condominium

Listing Status Active

Purchase Type For Sale

Square Footage 1,294 sqft

Price per Sqft $486

Subdivision Mueller House Condo Ame

MLS Listing ID 1906434

Style 1st Floor Entry,Single level Floor Plan

Bedrooms 2

Full Baths 2

HOA Y/N Yes

Year Built 2012

Annual Tax Amount $8,992

Tax Year 2026

Lot Size 1,842 Sqft

Acres 0.0423

Property Sub-Type Condominium

Source actris

Property Description

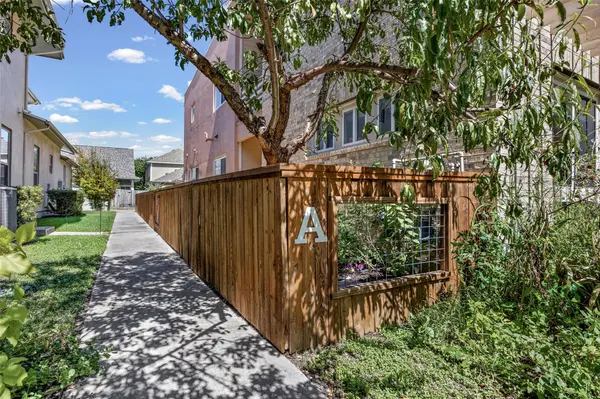
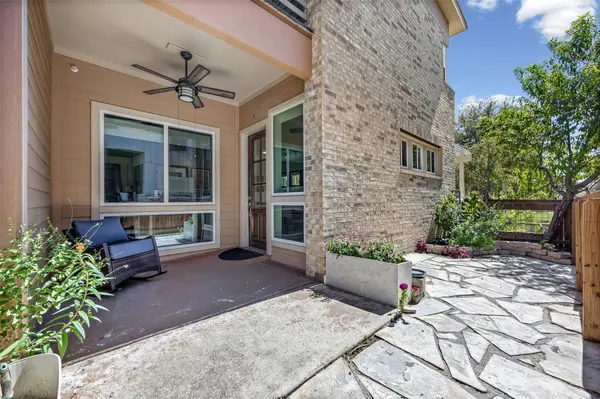
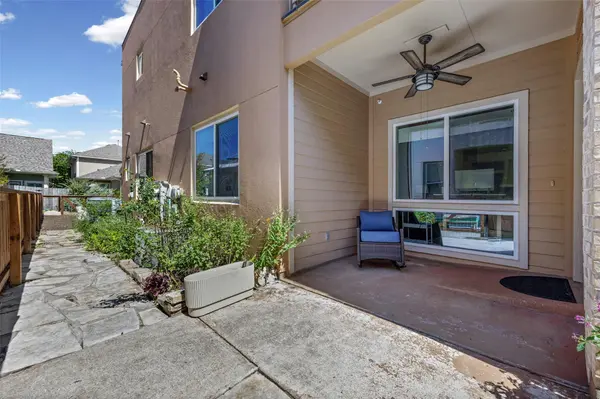
Walk to coffee in five minutes, stroll to H-E-B and the Sunday Farmers Market in ten, and spend your weekends on nearby parks and biking trails in one of Mueller's most walkable pockets. This rare first-floor, single-story 2-bed, 2-bath condo has no shared side walls, so you get the peace and privacy of a standalone home with easy, low-maintenance condo living. Soaring ceilings and oversized windows fill the sleek, minimalist open layout with natural light, and the upgraded kitchen pairs clean lines and stylish open shelving with custom drawers that maximize storage. The remodeled primary bathroom feel like a spa, with custom cabinetry, striking Brazilian granite counters, a luxury shower, and a modern smart toilet. Smart-home touches are everywhere, from LED and custom lighting to pop-up and hidden electrical outlets and custom window blinds, and a custom artist's studio is ready for creative work, hobbies, or a focused home office. Outside, a private fenced area includes bullnose viewing spots built just for dogs, plus a peach tree and raised garden bed for gardening lovers. A durable metal roof, a storage shed, and covered alley parking add everyday convenience, and the appliances convey. Surrounded by top-rated restaurants, neighborhood bakeries, and a nearby vet, and meticulously maintained by its one owner since 2012, this home is a true Mueller find. Single-level homes with this design and location rarely come to market, so don't wait to see it.

Location

State TX

County Travis

Rooms

Main Level Bedrooms 2

Interior

Interior Features Ceiling-High, Primary Bedroom on Main, Walk-In Closet(s)

Heating Central, Natural Gas

Cooling Ceiling Fan(s), Central Air

Flooring Concrete, Tile

Fireplace No

Appliance Dishwasher, Oven, Refrigerator, Washer/Dryer

Exterior

Exterior Feature Garden, Private Entrance, Private Yard

Fence Fenced, Wood

Pool None

Community Features Common Grounds, Curbs, Playground, Pool, Sidewalks, Trail(s)

Utilities Available Electricity Available, Natural Gas Available

Waterfront Description None

View Trees/Woods

Roof Type Metal

Porch Covered, Side Porch

Total Parking Spaces 2

Private Pool No

Building

Lot Description Curbs, Few Trees

Faces South

Foundation Slab

Sewer Public Sewer

Water Public

Level or Stories One

Structure Type Masonry – All Sides

New Construction No

Schools

Elementary Schools Maplewood

Middle Schools Kealing

High Schools Mccallum

School District Austin Isd

Others

Special Listing Condition Standard


Read Less Info
Listed by eXp Realty, LLC

NEARBY SCHOOLS & PROPERTIES

GET MORE INFORMATION

Shannon Green

Shannon Green

+1(512) 655-9855

Agent License ID: 812855

Agent License ID: 812855

Name

Name

Phone*

Phone

Message