


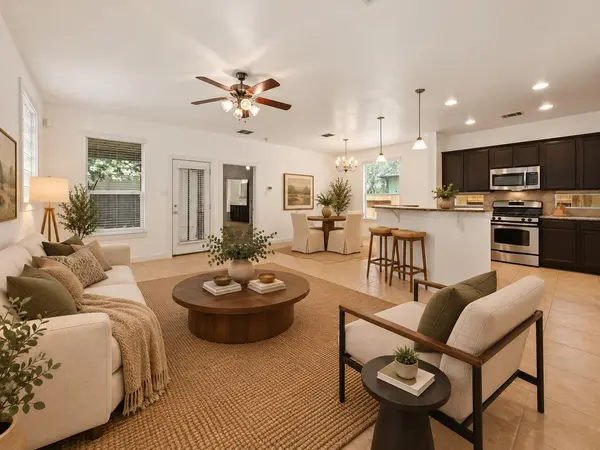


UPDATED:
Key Details
Property Type Single Family Home
Sub Type Single Family Residence
Listing Status Active
Purchase Type For Rent
Square Footage 1,817 sqft
Subdivision Enclave At Westgate
MLS Listing ID 2256067
Style 1st Floor Entry,Low Rise (1-3 Stories),Loft,Multi-level Floor Plan
Bedrooms 3
Full Baths 2
Half Baths 1
HOA Y/N Yes
Year Built 2011
Lot Size 3,876 Sqft
Acres 0.089
Property Sub-Type Single Family Residence
Source actris
Property Description
The spacious primary suite offers a quiet, private retreat with an en suite bath featuring dual vanities, a large soaking tub, and a separate walk-in shower. The secondary bathroom also features dual vanities and a full tub/shower combination, adding convenience to everyday routines. Upstairs, a versatile loft provides wonderful flexibility for a home office, study area, workout space, or additional place to relax.
Step outside to enjoy the covered back patio, a perfect spot for morning coffee, outdoor dining, or unwinding as the cooler autumn weather arrives. The generously sized yard wraps around the home and is fully fenced, offering plenty of space to enjoy the outdoors. An attached two-car garage adds everyday convenience and additional storage. With its bright, welcoming interiors, flexible living spaces, beautiful condition, and comfortable outdoor areas, this is a home that makes settling in easy and everyday living a pleasure. Tenant Criteria: 600 credit score minimum, 3x rent, no more than 2 pets, no aggressives, no exotics, no criminal, credit or rental concerns, no evictions.
Location
State TX
County Travis
Rooms
Main Level Bedrooms 1
Interior
Interior Features Breakfast Bar, Ceiling Fan(s), Ceiling-High, Chandelier, Double Vanity, High Speed Internet, Kitchen Island, Pantry, Primary Bedroom on Main, Soaking Tub, Walk-In Closet(s)
Heating Central, Natural Gas
Cooling Ceiling Fan(s), Central Air
Flooring Carpet, Tile
Fireplaces Type None
Fireplace No
Appliance Built-In Range, Cooktop, Dishwasher, Disposal, Microwave, Oven, Stainless Steel Appliance(s), Tankless Water Heater
Exterior
Exterior Feature Rain Gutters, Lighting, No Exterior Steps, Private Entrance
Garage Spaces 2.0
Fence Back Yard, Fenced, Gate, Wood
Pool None
Community Features Cluster Mailbox, Curbs, High Speed Internet, Sidewalks, Trail(s)
Utilities Available Natural Gas Available, Underground Utilities
Waterfront Description None
View Neighborhood
Roof Type Shingle
Porch Awning(s), Covered, Front Porch, Patio, Rear Porch
Total Parking Spaces 4
Private Pool No
Building
Lot Description Back Yard, City Lot, Curbs, Few Trees, Front Yard, Landscaped, Native Plants, Public Maintained Road, Sloped Down, Sprinkler - Automatic, Sprinklers In Front, Sprinklers On Side, Trees-Medium (20 Ft - 40 Ft)
Faces East
Foundation Slab
Sewer Public Sewer
Water Public
Level or Stories Two
Structure Type HardiPlank Type,Masonry – Partial
New Construction No
Schools
Elementary Schools Cunningham
Middle Schools Covington
High Schools Crockett
School District Austin Isd
Others
Pets Allowed Cats OK, Dogs OK, Number Limit, Size Limit, Breed Restrictions, Negotiable
Num of Pet 2
Pets Allowed Cats OK, Dogs OK, Number Limit, Size Limit, Breed Restrictions, Negotiable
NEARBY SCHOOLS & PROPERTIES
GET MORE INFORMATION