


For more information regarding the value of a property, please contact us for a free consultation.
Key Details
Property Type Other Types
Sub Type Duplex
Listing Status Sold
Purchase Type For Sale
Square Footage 1,824 sqft
Subdivision Quail Ridge
MLS Listing ID 7415127
Sold Date -
HOA Y/N No
Year Built 1979
Tax Year 2025
Lot Size 7,361 Sqft
Acres 0.169
Property Sub-Type Duplex
Source actris
Property Description
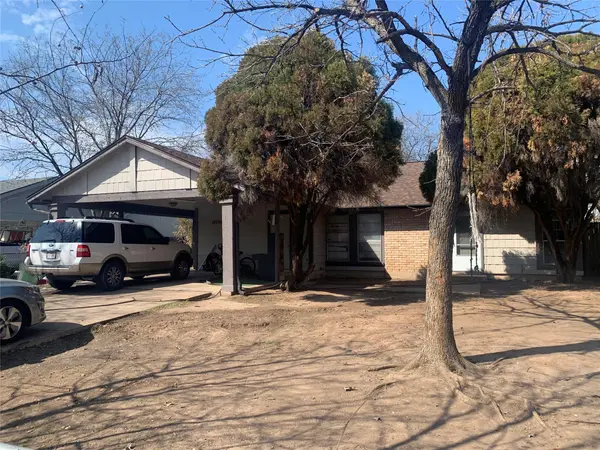
**Great investment opportunity on this attractive single-story duplex in North Austin!** Each side offers 3 bedrooms and 2 full baths with a functional, open layout. Side A has been recently updated with fresh interior paint, new vinyl plank flooring, and a new dishwasher. Side B is currently vacant and ready for updates, providing an excellent value-add opportunity. Seller is willing to negotiate to account for improvements needed on Side B.
Ideally located near The Domain, Home Depot, popular restaurants, and major employers, this property offers strong rental potential in a highly desirable area.
Location
State TX
County Travis
Area 2N
Interior
Interior Features Primary Bedroom on Main
Heating Central, Natural Gas
Cooling Central Air
Flooring Vinyl
Fireplaces Type None
Fireplace Y
Appliance Dishwasher, Free-Standing Range, Refrigerator
Exterior
Exterior Feature None
Fence Privacy
Pool None
Community Features None
Utilities Available Electricity Available, Natural Gas Available
Waterfront Description None
View None
Roof Type Composition
Accessibility None
Porch None
Total Parking Spaces 2
Private Pool No
Building
Lot Description None
Faces Northwest
Foundation Slab
Sewer See Remarks
Water Public
Level or Stories One
Structure Type Brick Veneer,Frame
New Construction No
Schools
Elementary Schools Cook
Middle Schools Burnet (Austin Isd)
High Schools Navarro Early College
School District Austin Isd
Others
Pets Allowed All
Restrictions Deed Restrictions,Zoning
Acceptable Financing Cash, Conventional, FHA, FMHA
Tax Rate 1.9818
Listing Terms Cash, Conventional, FHA, FMHA
Special Listing Condition Standard
Pets Allowed All
Read Less Info
Want to know what your home might be worth? Contact us for a FREE valuation!

Our team is ready to help you sell your home for the highest possible price ASAP
Bought with Choo Properties LLC
NEARBY SCHOOLS & PROPERTIES
GET MORE INFORMATION
