


For more information regarding the value of a property, please contact us for a free consultation.
Key Details
Property Type Condo
Sub Type Condominium
Listing Status Sold
Purchase Type For Sale
Square Footage 1,634 sqft
Subdivision Onion Creek Condo At Pointe
MLS Listing ID 8635525
Sold Date -
Style Single level Floor Plan
Bedrooms 2
Full Baths 2
HOA Fees $485/mo
HOA Y/N Yes
Year Built 1984
Annual Tax Amount $7,712
Tax Year 2025
Lot Size 8,868 Sqft
Acres 0.2036
Property Sub-Type Condominium
Source actris
Property Description
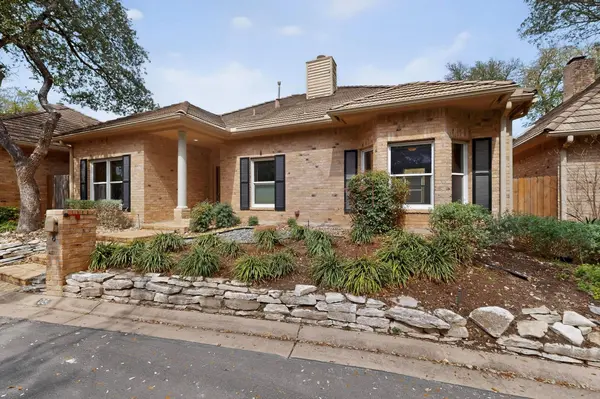
Experience the beauty of Onion Creek's nicest gated community. "The Pointe" features elegant all brick stand alone homes with tile roofs, tall ceilings and no common walls. This lovely home has lots of natural light, updated windows, water heater and no carpet. Perfect for golfers or anyone ready to downsize without sacrificing comfort. Lock and Leave ready. This charming two bedroom, two bath, 2 car garage condo offers an abundance of possibilities. Step inside to discover a spacious, light-filled living area complemented by a large flex room-ideal for a home office, hobby space or guest area. The kitchen is a dream, boasting ample storage, stainless appliances and plenty of room to craft your culinary delights. The HOA takes care of the front yard so you can relax and enjoy your surroundings. Homes seldom available in the Pointe so don't miss this chance.
Location
State TX
County Travis
Area Sc
Rooms
Main Level Bedrooms 2
Interior
Interior Features Breakfast Bar, Built-in Features, Ceiling Fan(s), Ceiling-High, Chandelier, Laminate Counters, Double Vanity, Eat-in Kitchen, In-Law Floorplan, Multiple Dining Areas, No Interior Steps, Open Floorplan, Pantry, Primary Bedroom on Main, Recessed Lighting, Smart Thermostat, Study/Home Office, Two Primary Closets, Walk-In Closet(s)
Heating Central, Fireplace(s), Natural Gas
Cooling Ceiling Fan(s), Central Air, Electric
Flooring No Carpet, Tile, Wood
Fireplaces Number 1
Fireplaces Type Gas, Gas Starter, Glass Doors, Living Room
Fireplace Y
Appliance Dishwasher, Disposal, Exhaust Fan, Free-Standing Gas Oven, Double Oven, Free-Standing Refrigerator, Stainless Steel Appliance(s), Vented Exhaust Fan, Water Heater
Exterior
Exterior Feature Exterior Steps, Gutters Full, Lighting, Private Entrance, Restricted Access
Garage Spaces 2.0
Fence Fenced, Gate, Privacy, Wood
Pool None
Community Features Clubhouse, Common Grounds, Conference/Meeting Room, Gated, Pool, Tennis Court(s)
Utilities Available Electricity Connected, Natural Gas Connected, Sewer Connected, Underground Utilities, Water Connected
Waterfront Description None
View None
Roof Type Tile
Accessibility Grip-Accessible Features
Porch Side Porch
Total Parking Spaces 2
Private Pool No
Building
Lot Description Sprinkler - Automatic, Sprinklers In Front, Trees-Large (Over 40 Ft)
Faces South
Foundation Slab
Sewer Public Sewer
Water Public
Level or Stories One
Structure Type Masonry – Partial
New Construction No
Schools
Elementary Schools Blazier
Middle Schools Paredes
High Schools Akins
School District Austin Isd
Others
HOA Fee Include Common Area Maintenance,Landscaping,Maintenance Grounds
Restrictions Deed Restrictions,Zoning
Ownership Fee-Simple
Acceptable Financing Cash, Conventional, FHA, VA Loan
Tax Rate 1.0892
Listing Terms Cash, Conventional, FHA, VA Loan
Special Listing Condition Standard
Read Less Info
Want to know what your home might be worth? Contact us for a FREE valuation!

Our team is ready to help you sell your home for the highest possible price ASAP
Bought with All City Real Estate Ltd. Co
NEARBY SCHOOLS & PROPERTIES
GET MORE INFORMATION
