


For more information regarding the value of a property, please contact us for a free consultation.
Key Details
Property Type Single Family Home
Sub Type Single Family Residence
Listing Status Sold
Purchase Type For Sale
Square Footage 1,192 sqft
Subdivision Emerald Forest Sec 01
MLS Listing ID 8839769
Sold Date -
Bedrooms 3
Full Baths 1
HOA Y/N No
Year Built 1969
Annual Tax Amount $8,189
Tax Year 2026
Lot Size 8,115 Sqft
Acres 0.1863
Property Sub-Type Single Family Residence
Source actris
Property Description
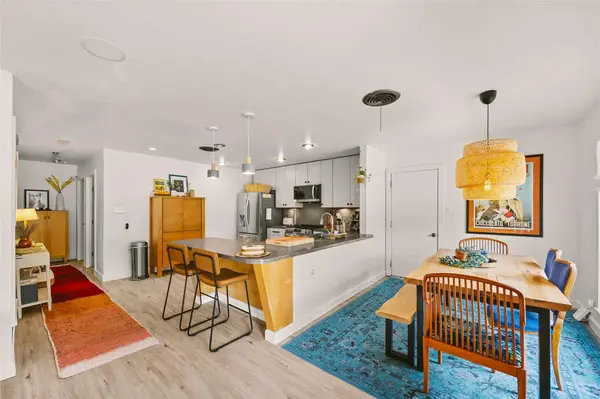
An incredibly well-kept 3-bedroom, 1-bath home in one of South Austin's most convenient locations. Built in 1969 and lovingly maintained, this 1,192-square-foot house offers generously proportioned rooms and a layout that's ready to move into as-is or make your own.
Outside, the fenced front yard adds bonus usable space, great for kids, pets, or just extra room to spread out, and a cowboy pool in the back makes the most of Austin summers. Minutes from South Congress, South Lamar, and downtown, with easy access to the city's best restaurants and shops.
A rare opportunity to own a piece of South Austin at this price point, ideal for a first-time buyer or an investor looking to add to a strong rental corridor.
Location
State TX
County Travis
Area 10N
Rooms
Main Level Bedrooms 3
Interior
Interior Features Ceiling Fan(s), Recessed Lighting
Heating Central
Cooling Central Air
Flooring Vinyl
Fireplace Y
Appliance Gas Range, Microwave, Stainless Steel Appliance(s)
Exterior
Exterior Feature Private Yard
Garage Spaces 1.0
Fence Back Yard, Front Yard, Privacy, Wood
Pool Above Ground
Community Features None
Utilities Available Electricity Connected, Sewer Connected, Water Connected
Waterfront Description None
View None
Roof Type Composition
Accessibility None
Porch Deck
Total Parking Spaces 2
Private Pool Yes
Building
Lot Description Back Yard
Faces Northeast
Foundation Slab
Sewer Public Sewer
Water Public
Level or Stories One
Structure Type Frame
New Construction No
Schools
Elementary Schools St Elmo
Middle Schools Mendez
High Schools Travis
School District Austin Isd
Others
Restrictions None
Ownership Fee-Simple
Acceptable Financing Cash, Conventional, FHA, VA Loan
Tax Rate 2.0464
Listing Terms Cash, Conventional, FHA, VA Loan
Special Listing Condition Standard
Read Less Info
Want to know what your home might be worth? Contact us for a FREE valuation!

Our team is ready to help you sell your home for the highest possible price ASAP
Bought with Non Member
NEARBY SCHOOLS & PROPERTIES
GET MORE INFORMATION
