


For more information regarding the value of a property, please contact us for a free consultation.
Key Details
Property Type Condo
Sub Type Condominium
Listing Status Sold
Purchase Type For Sale
Square Footage 3,028 sqft
Subdivision Parmer Crossing
MLS Listing ID 4353059
Sold Date -
Style See Remarks,1st Floor Entry
Bedrooms 5
Full Baths 4
HOA Y/N Yes
Year Built 2018
Annual Tax Amount $11,585
Tax Year 2026
Lot Size 5,009 Sqft
Acres 0.115
Property Sub-Type Condominium
Source actris
Property Description
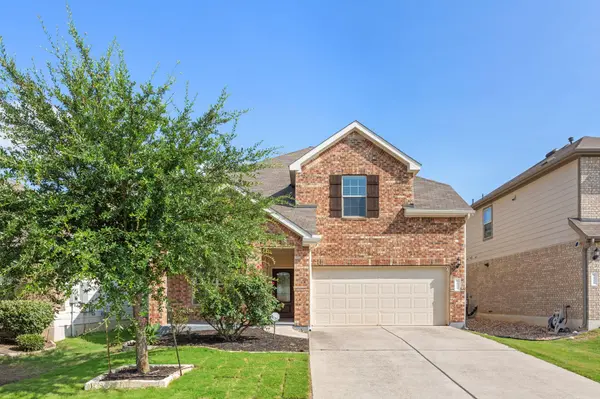
Welcome to this beautiful 5-bedroom, 4-full-bath residence in one of the North Austin's desirable neighborhoods. Offering 3,068 Sq ft of purposeful living space with an open-concept layout and abundant natural light.
The main level is set with rich hardwood floors that extend throughout the downstairs living areas.
The spacious family room serves as the heart of the home. It flows seamlessly into the chef-inspired kitchen, making the layout ideal for both ease and comfort. The downstairs also features primary suite, along with secondary bedroom and a full bath. The primary bath has been fully upgraded with designer tile work and upgraded fixtures.
The remaining bedrooms are finished with premium upgraded carpet. The second and third bathrooms with high-end finishes are located upstairs.
One of the true standout features of this property is its dedicated media room.
Back patio has water, sewage and gas connection available for a back patio kitchen in a good sized yard.
With the given space thoughtfully distributed across two floors, there's room for everyone to spread out without sacrificing the connected, open feel making this floor plan so livable. Whether you need a home office, a playroom, or a dedicated fitness space, the flexible layout adapts to your lifestyle.
You'll also enjoy convenient access to top-rated schools, popular dining and retail corridors, major tech employers, and the best that the Austin metro has to offer.
Homes with this level of finish, space, and location don't come along often. Don't miss your opportunity to make this North Austin gem your own. Schedule an appointment today!
Location
State TX
County Williamson
Area Cls
Rooms
Main Level Bedrooms 1
Interior
Interior Features Ceiling Fan(s), Granite Counters, High Speed Internet, In-Law Floorplan, Kitchen Island, Pantry, Recessed Lighting, Study/Home Office
Heating Central
Cooling Ceiling Fan(s), Central Air, Electric
Flooring Carpet, Concrete, Tile, Wood
Fireplace Y
Appliance Dishwasher, Disposal, Microwave, Free-Standing Gas Oven
Exterior
Exterior Feature See Remarks
Garage Spaces 2.0
Fence Back Yard
Pool None
Community Features None
Utilities Available Cable Available, Electricity Connected, High Speed Internet, Natural Gas Connected, Sewer Connected, Water Connected
Waterfront Description None
View None
Roof Type Shingle
Accessibility None
Porch Covered, Patio, Porch
Total Parking Spaces 4
Private Pool No
Building
Lot Description Back Yard, City Lot, Few Trees, Front Yard, Interior Lot, Private
Faces Northwest
Foundation Slab
Sewer Public Sewer
Water Public
Level or Stories Two
Structure Type Brick,Masonry – Partial,Vinyl Siding
New Construction No
Schools
Elementary Schools Forest North
Middle Schools Pearson Ranch
High Schools Mcneil
School District Round Rock Isd
Others
Restrictions City Restrictions,Covenant,Deed Restrictions,Zoning
Ownership Fee-Simple
Acceptable Financing Cash, Conventional, FHA, VA Loan
Tax Rate 2.0
Listing Terms Cash, Conventional, FHA, VA Loan
Special Listing Condition See Remarks
Read Less Info
Want to know what your home might be worth? Contact us for a FREE valuation!

Our team is ready to help you sell your home for the highest possible price ASAP
Bought with Central Metro Realty
NEARBY SCHOOLS & PROPERTIES
GET MORE INFORMATION
