


For more information regarding the value of a property, please contact us for a free consultation.
Key Details
Property Type Condo
Sub Type Condominium
Listing Status Sold
Purchase Type For Sale
Square Footage 1,057 sqft
Subdivision Piazza Navona Condo
MLS Listing ID 7153470
Sold Date -
Style Mid Rise (4-7 Stories),Elevator
Bedrooms 2
Full Baths 2
HOA Fees $452/mo
HOA Y/N Yes
Year Built 2004
Annual Tax Amount $7,937
Tax Year 2025
Lot Size 383 Sqft
Acres 0.0088
Property Sub-Type Condominium
Source actris
Property Description
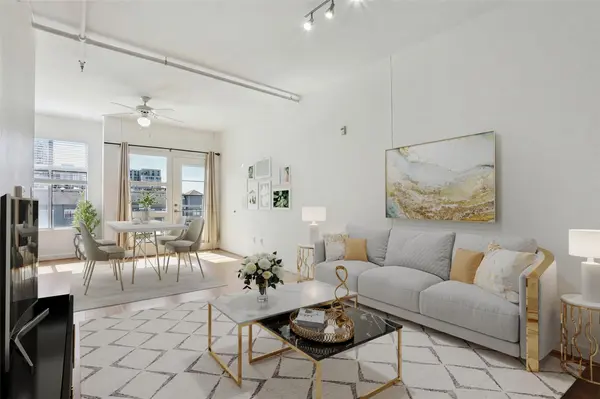
Experience the best of West Campus living in this beautifully appointed two-bedroom, two-bathroom condo. Designed with a modern open floor plan, the space feels bright and welcoming from the moment you walk in. Enjoy the clean, contemporary look of no carpet throughout, complemented by sleek black granite countertops and a convenient breakfast bar—perfect for casual meals or entertaining guests. Each bedroom features a built-in desk, creating ideal work or study spaces. Step onto the private balcony and take in scenic views of the surrounding neighborhood.
The building offers elevator access for everyday convenience, along with a serene first-floor courtyard that provides a peaceful escape from the city's energy. Assigned garage parking adds ease to your daily routine. Located just blocks from UT Austin and minutes from downtown, this condo offers comfort, style, and unbeatable access in one of the closest neighborhoods in the campus area.
Location
State TX
County Travis
Area Ut
Rooms
Main Level Bedrooms 2
Interior
Interior Features Bookcases, Breakfast Bar, No Interior Steps, Primary Bedroom on Main
Heating Central
Cooling Central Air
Flooring Laminate, Tile
Fireplaces Type None
Fireplace Y
Appliance Dishwasher, Disposal, Dryer, Exhaust Fan, Gas Cooktop, Microwave, Oven, Free-Standing Range, Refrigerator, Washer
Exterior
Exterior Feature Balcony
Garage Spaces 2.0
Fence None
Pool None
Community Features Gated
Utilities Available Electricity Available, Underground Utilities, See Remarks
Waterfront Description None
View City
Roof Type See Remarks
Accessibility None
Porch None
Total Parking Spaces 2
Private Pool No
Building
Lot Description None
Faces North
Foundation Slab
Sewer Public Sewer
Water Public
Level or Stories One
Structure Type Concrete,Frame,Masonry – All Sides
New Construction No
Schools
Elementary Schools Bryker Woods
Middle Schools O Henry
High Schools Austin
School District Austin Isd
Others
HOA Fee Include Common Area Maintenance
Restrictions Deed Restrictions
Ownership Fee-Simple
Acceptable Financing Cash, Conventional, FHA, VA Loan
Tax Rate 2.0465
Listing Terms Cash, Conventional, FHA, VA Loan
Special Listing Condition Standard
Read Less Info
Want to know what your home might be worth? Contact us for a FREE valuation!

Our team is ready to help you sell your home for the highest possible price ASAP
Bought with Spyglass Realty
NEARBY SCHOOLS & PROPERTIES
GET MORE INFORMATION
