


For more information regarding the value of a property, please contact us for a free consultation.
Key Details
Property Type Single Family Home
Sub Type Single Family Residence
Listing Status Sold
Purchase Type For Sale
Square Footage 5,847 sqft
Subdivision Mccormick Ranch On Lake Austin
MLS Listing ID 9199747
Sold Date -
Bedrooms 5
Full Baths 4
Half Baths 1
HOA Fees $583/ann
HOA Y/N Yes
Year Built 2018
Annual Tax Amount $48,556
Tax Year 2025
Lot Size 0.985 Acres
Acres 0.985
Property Sub-Type Single Family Residence
Source actris
Property Description
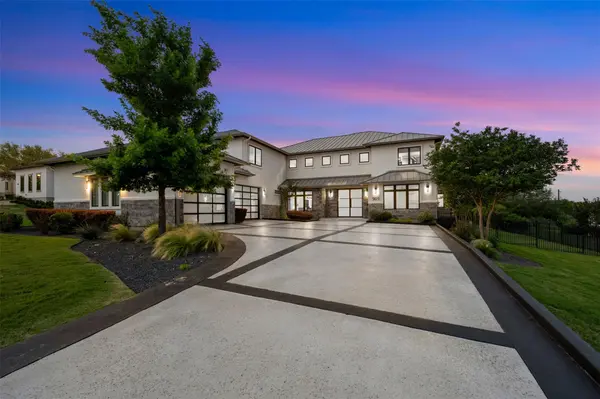
Tucked behind the gates of the exclusive McCormick Ranch enclave within Steiner Ranch, this contemporary estate offers a rare combination of privacy, scale, and thoughtful design. Set on nearly one acre in a community of just 15 homes, the property captures sweeping Hill Country views while remaining moments from the UT Golf Club.
Built in 2018 by Paradisa Homes, the 5,847-square-foot residence is designed for both everyday living and effortless entertaining. Expansive windows, tall ceilings, and an open layout create a bright, connected feel throughout the main living spaces.
The home includes five bedrooms, five bathrooms, and a single office offering flexibility for a variety of needs. At the center, the kitchen is equipped with Wolf appliances, a Sub-Zero refrigerator, full-size wine fridge, double islands, and under-cabinet lighting, all opening seamlessly to the living and dining areas.
Sliding glass doors extend the living space outdoors to a private setting with a pool and spa, outdoor kitchen, and a fully motorized screened-in porch designed for year-round use. The setting offers a balance of open views and natural privacy, creating a quiet retreat without sacrificing convenience.
Smart home integration provides control of lighting, climate, audio, security, and motorized blackout shades. A dedicated media room adds a comfortable space for entertainment.
Additional features include a garage with 10-foot doors and capacity for up to five vehicles with a lift, fire suppression system, automatic lighting, and a smart water monitoring and shut-off system, fully remodeled media room, custom drapes, wallpaper and sound proofing paneling in the game room. Well positioned within Steiner Ranch, the property offers convenient access to Lake Austin, golf, dining, and outdoor recreation.
Location
State TX
County Travis
Area Rn
Rooms
Main Level Bedrooms 2
Interior
Interior Features Bar, Ceiling Fan(s), Ceiling-High, Chandelier, Stone Counters, Double Vanity, High Speed Internet, In-Law Floorplan, Interior Steps, Kitchen Island, Multiple Dining Areas, Multiple Living Areas, Open Floorplan, Pantry, Primary Bedroom on Main, Recessed Lighting, Smart Thermostat, Sound System, Storage, Study/Home Office, Walk-In Closet(s), Wet Bar, Wired for Data, Wired for Sound
Heating Central, Fireplace(s)
Cooling Central Air
Flooring Tile, Wood
Fireplaces Number 1
Fireplaces Type Electric
Fireplace Y
Appliance Bar Fridge, Built-In Gas Range, Built-In Refrigerator, Dishwasher, Disposal, Down Draft, Exhaust Fan, Freezer, Gas Range, Microwave, Self Cleaning Oven, Water Purifier Owned, Wine Refrigerator
Exterior
Exterior Feature Electric Car Plug-in, Garden, Gas Grill, Gutters Full, Lighting, Outdoor Grill, Private Yard
Garage Spaces 5.0
Fence Wrought Iron
Pool ENERGY STAR Qualified pool pump, Gunite, In Ground, Outdoor Pool, Pool/Spa Combo, Tile
Community Features See Remarks
Utilities Available Cable Connected, Electricity Connected, High Speed Internet, Phone Available, Sewer Connected, Underground Utilities, Water Connected
Waterfront Description None
View Hill Country, Lake, River, Trees/Woods
Roof Type Metal
Accessibility None
Porch Covered, Patio, Rear Porch, Screened
Total Parking Spaces 5
Private Pool Yes
Building
Lot Description Greenbelt, Front Yard, Private, Private Maintained Road, Sprinkler - Automatic, Many Trees, Views
Faces Southeast
Foundation Slab
Sewer Public Sewer
Water Public
Level or Stories Two
Structure Type Low VOC Insulation,Masonry – Partial,Stone,Stucco
New Construction No
Schools
Elementary Schools River Ridge
Middle Schools Canyon Ridge
High Schools Vandegrift
School District Leander Isd
Others
HOA Fee Include Maintenance Grounds
Restrictions Deed Restrictions
Ownership Fee-Simple
Acceptable Financing Cash, Conventional
Tax Rate 1.834158
Listing Terms Cash, Conventional
Special Listing Condition Standard
Read Less Info
Want to know what your home might be worth? Contact us for a FREE valuation!

Our team is ready to help you sell your home for the highest possible price ASAP
Bought with eXp Realty, LLC
NEARBY SCHOOLS & PROPERTIES
GET MORE INFORMATION
