


For more information regarding the value of a property, please contact us for a free consultation.
Key Details
Property Type Single Family Home
Sub Type Single Family Residence
Listing Status Sold
Purchase Type For Sale
Square Footage 3,735 sqft
Subdivision Parke At Anderson Mill
MLS Listing ID 2147948
Sold Date -
Style 1st Floor Entry
Bedrooms 4
Full Baths 3
Half Baths 1
HOA Fees $44/ann
HOA Y/N Yes
Year Built 2002
Annual Tax Amount $15,572
Tax Year 2025
Lot Size 0.275 Acres
Acres 0.275
Property Sub-Type Single Family Residence
Source actris
Property Description
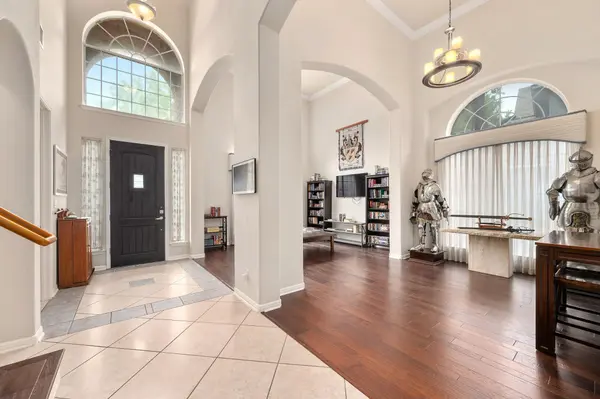
MAJOR PRICE IMPROVEMENT! Tucked at the end of a private four-house drive in a perimeter-walled cul-de-sac, this spacious brick home in Parke at Anderson Mill offers privacy, character, and convenience in Round Rock ISD, with highly rated Purple Sage Elementary, Noel Grisham Middle School, and Westwood High School. The 4-bedroom, 3.5-bath floor plan features a main-level primary suite, private office, formal dining area, and inviting sitting room. The main living area makes an immediate impression with soaring two-story ceilings, expansive backyard-facing windows, a stone fireplace, and a custom statement chandelier. The open kitchen and breakfast nook provide generous cabinetry, ample counter space, and abundant natural light.
Major systems and finishes were refreshed from 2020–2024, including hardwood and tile flooring throughout with no carpet, all major appliances replaced after 2020, and both HVAC units replaced in 2024. The main HVAC unit is two-stage and still under warranty. Google Fiber is available.
The main-floor primary suite overlooks the backyard and includes dual vanities, a garden tub, large tiled walk-in shower, and spacious walk-in closet. A laundry room and guest half bath complete the main level. Upstairs offers a secondary living area overlooking the main living room, three additional bedrooms, and two full bathrooms. A unique climate-controlled hidden room accessed through a closet adds exceptional flexibility as a safe room, tech/server space, hobby room, or extra storage.
Enjoy a large backyard with mature trees, covered patio, and in-ground sprinkler system. The cul-de-sac and one side of the backyard are bordered by a concrete sound wall, screening the property from Anderson Mill and creating a quiet backyard and primary suite, with some road presence in front-facing rooms. A 2.5-car attached garage completes the home. Convenient to Apple, Dell, IBM, Lakeline, 183A, and the Round Rock/Cedar Park tech corridor.
Location
State TX
County Williamson
Area Nw
Rooms
Main Level Bedrooms 1
Interior
Interior Features Built-in Features, Cathedral Ceiling(s), Primary Bedroom on Main, Walk-In Closet(s), Track Lighting, Wired for Sound, Multiple Living Areas, Multiple Dining Areas, Study/Home Office
Heating Central, Natural Gas
Cooling Central Air
Flooring Tile, Wood
Fireplaces Number 1
Fireplaces Type Family Room
Fireplace Y
Appliance Dishwasher, Disposal, Dryer, Microwave, Refrigerator
Exterior
Exterior Feature Private Yard
Garage Spaces 2.0
Fence Masonry
Pool None
Community Features Common Grounds, Game/Rec Rm, Park, Pool
Utilities Available Electricity Available, Natural Gas Available
Waterfront Description None
View None
Roof Type Composition
Accessibility None
Porch Covered, Patio
Total Parking Spaces 3
Private Pool No
Building
Lot Description Cul-De-Sac, Sprinkler - Automatic, Trees-Large (Over 40 Ft)
Faces South
Foundation Slab
Sewer Public Sewer
Water Public
Level or Stories Two
Structure Type Brick Veneer
New Construction No
Schools
Elementary Schools Purple Sage
Middle Schools Noel Grisham
High Schools Westwood
School District Round Rock Isd
Others
HOA Fee Include Common Area Maintenance
Restrictions See Remarks,City Restrictions,Covenant,Deed Restrictions
Ownership Fee-Simple
Acceptable Financing See Remarks, Cash, Conventional
Tax Rate 1.9513
Listing Terms See Remarks, Cash, Conventional
Special Listing Condition Standard
Read Less Info
Want to know what your home might be worth? Contact us for a FREE valuation!

Our team is ready to help you sell your home for the highest possible price ASAP
Bought with Allegiant Realty
NEARBY SCHOOLS & PROPERTIES
GET MORE INFORMATION
