


For more information regarding the value of a property, please contact us for a free consultation.
Key Details
Property Type Single Family Home
Sub Type Single Family Residence
Listing Status Sold
Purchase Type For Sale
Square Footage 2,623 sqft
Subdivision Parkhill
MLS Listing ID 3215438
Sold Date -
Bedrooms 3
Full Baths 3
HOA Y/N No
Year Built 1984
Annual Tax Amount $23,855
Tax Year 2026
Lot Size 0.471 Acres
Acres 0.4712
Property Sub-Type Single Family Residence
Source actris
Property Description
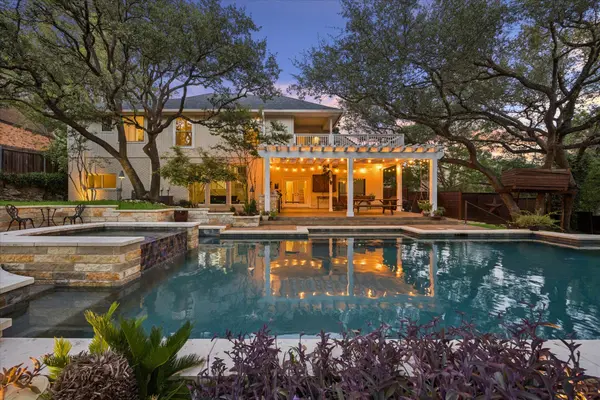
The backyard is where this nearly half-acre property sets itself apart. Designed to be used throughout the year, the outdoor spaces include a pool and spa, outdoor kitchen, fire pit, patio and hardscape areas surrounded by mature landscaping, with landscape lighting extending the setting into the evening. There is room to gather around the pool in summer, cook and dine outside, or shift to the fire pit when the weather cools, all on a 0.471-acre lot tucked into a cul-de-sac. Inside, the 2,623-square-foot home offers 3 bedrooms and 3 full baths with multiple living and dining areas that provide flexibility beyond the main gathering spaces. Wood floors, high ceilings, a gas-log fireplace, wet bar and French doors add character to the interior, while the covered patio creates another connection to the outdoor living areas. Significant improvements include a new roof in July 2024, Pella windows and doors in 2022, upstairs and downstairs AC units replaced in 2017, a 2025 water heater, 2023 garage door and 2021 property fence. The pool, spa and outdoor kitchen were added in 2014, followed by the rock garden, hardscape path, fire pit and patio in 2016. Two storage sheds provide additional utility without giving up garage space. With no HOA, this Mountain Park Cove property combines an established Northwest Austin home with an outdoor environment that has been thoughtfully developed over time.
Location
State TX
County Travis
Area 1A
Interior
Interior Features Ceiling-High, Interior Steps, Multiple Dining Areas, Multiple Living Areas, Recessed Lighting, Wet Bar
Heating Central
Cooling Central Air
Flooring Carpet, Tile, Wood
Fireplaces Number 1
Fireplaces Type Gas Log, Living Room
Fireplace Y
Appliance Built-In Oven(s), Dishwasher, Disposal, Electric Cooktop, Microwave, Refrigerator
Exterior
Exterior Feature Outdoor Grill
Garage Spaces 2.0
Fence Wood
Pool Outdoor Pool, Pool/Spa Combo
Community Features Curbs, Dog Park, Underground Utilities, Trail(s)
Utilities Available Electricity Connected, Natural Gas Connected, Sewer Connected, Water Connected
Waterfront Description None
View Neighborhood
Roof Type Asphalt,Shingle
Accessibility None
Porch Covered, Patio
Total Parking Spaces 6
Private Pool Yes
Building
Lot Description Cul-De-Sac, Sprinkler - Automatic, Trees-Medium (20 Ft - 40 Ft)
Faces East
Foundation Slab
Sewer Public Sewer
Water Public
Level or Stories Three Or More
Structure Type HardiPlank Type,Masonry – Partial
New Construction No
Schools
Elementary Schools Doss (Austin Isd)
Middle Schools Murchison
High Schools Anderson
School District Austin Isd
Others
Restrictions Deed Restrictions
Ownership Fee-Simple
Acceptable Financing Cash, Conventional, FHA, VA Loan
Tax Rate 2.0465
Listing Terms Cash, Conventional, FHA, VA Loan
Special Listing Condition Standard
Read Less Info
Want to know what your home might be worth? Contact us for a FREE valuation!

Our team is ready to help you sell your home for the highest possible price ASAP
Bought with Compass RE Texas, LLC
NEARBY SCHOOLS & PROPERTIES
GET MORE INFORMATION