


For more information regarding the value of a property, please contact us for a free consultation.
Key Details
Property Type Single Family Home
Sub Type Single Family Residence
Listing Status Sold
Purchase Type For Sale
Square Footage 2,070 sqft
Subdivision Stoney Chase
MLS Listing ID 7449972
Sold Date -
Bedrooms 3
Full Baths 2
Half Baths 1
HOA Fees $70/ann
HOA Y/N Yes
Year Built 2026
Annual Tax Amount $222
Tax Year 2026
Lot Size 5,227 Sqft
Acres 0.12
Property Sub-Type Single Family Residence
Source actris
Property Description
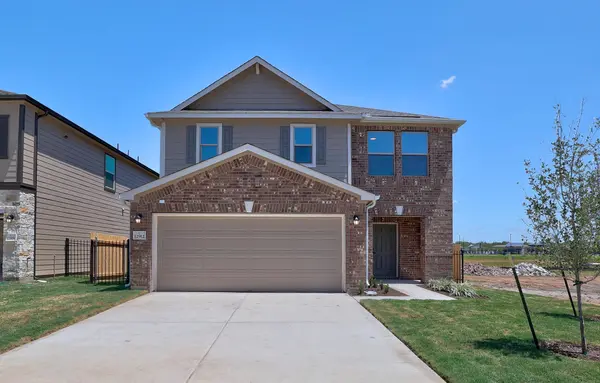
This beautifully designed, two-story home features an open floor plan with stylish luxury vinyl plank flooring and a spacious great room creating an inviting atmosphere for entertaining or relaxing. The kitchen boasts Shaker-style upper cabinets, chic tile backsplash and elegant granite countertops. Upstairs, a versatile loft provides the perfect flex space. The primary bedroom is designed for comfort, complete with plush carpeting, a convenient walk-in closet and connecting bath that offers a dual-sink vanity, Silestone® countertops, tile flooring, tub and luxurious walk-in shower. Additional amenities include a smart thermostat, Sherwin-Williams® interior paint and modern Moen® fixtures throughout. Unwind outside on the covered back patio.
Location
State TX
County Travis
Area Se
Interior
Interior Features Breakfast Bar, Granite Counters, Double Vanity, Open Floorplan, Pantry, Smart Thermostat, Walk-In Closet(s), WaterSense Fixture(s)
Heating Central, ENERGY STAR Qualified Equipment
Cooling Central Air, ENERGY STAR Qualified Equipment
Flooring Carpet, Tile, Vinyl
Fireplace Y
Appliance ENERGY STAR Qualified Appliances
Exterior
Exterior Feature Private Yard
Garage Spaces 2.0
Fence Privacy
Pool None
Community Features Park, Playground, Pool
Utilities Available Electricity Connected, Sewer Connected, Water Connected
Waterfront Description None
View None
Roof Type Shingle
Accessibility None
Porch Covered, Patio, Porch
Total Parking Spaces 2
Private Pool No
Building
Lot Description Back Yard, Front Yard
Faces Southwest
Foundation Slab
Sewer Public Sewer
Water Public
Level or Stories Two
Structure Type Brick,Cement Siding
New Construction Yes
Schools
Elementary Schools Popham
Middle Schools Del Valle
High Schools Del Valle
School District Del Valle Isd
Others
HOA Fee Include Common Area Maintenance
Restrictions Covenant,Deed Restrictions
Ownership Fee-Simple
Acceptable Financing Cash, Conventional, FHA, Texas Vet, VA Loan
Tax Rate 2.411668
Listing Terms Cash, Conventional, FHA, Texas Vet, VA Loan
Special Listing Condition Standard
Read Less Info
Want to know what your home might be worth? Contact us for a FREE valuation!

Our team is ready to help you sell your home for the highest possible price ASAP
Bought with Real Broker, LLC
NEARBY SCHOOLS & PROPERTIES
GET MORE INFORMATION