


For more information regarding the value of a property, please contact us for a free consultation.
Key Details
Property Type Single Family Home
Sub Type Single Family Residence
Listing Status Sold
Purchase Type For Sale
Square Footage 2,632 sqft
Subdivision Elm Creek Sec 01
MLS Listing ID 1280443
Sold Date -
Bedrooms 4
Full Baths 2
Half Baths 1
HOA Fees $36/qua
HOA Y/N Yes
Year Built 2004
Annual Tax Amount $3,396
Tax Year 2025
Lot Size 7,797 Sqft
Acres 0.179
Property Sub-Type Single Family Residence
Source actris
Property Description
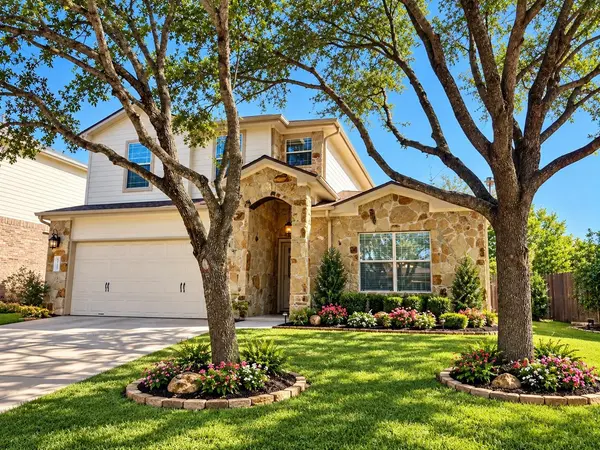
Welcome to this beautifully remodeled custom home in the sought-after Elm Creek subdivision! Offering nearly 2,700 square feet, this spacious 4-bedroom, 2.5-bath home features a thoughtfully designed two-story in-law style floorplan that provides both comfort and privacy. The primary suite is located on the main floor, creating a private retreat, while the three additional bedrooms and a separate living area upstairs offer plenty of room for family, guests, or flexible living space.
This home has been extensively updated with numerous upgrades throughout, giving it a fresh, move-in-ready feel while maintaining the charm of a custom-built home. Residents of Elm Creek enjoy wonderful neighborhood amenities including a community pool, greenspaces, and scenic hike and bike trails, perfect for an active lifestyle. Ideally located between Bastrop and Austin, this home offers convenient access to shopping, dining, and commuting while still enjoying the peaceful atmosphere of a well-established community. Even better, the refrigerator, washer, dryer, and an 8 X 10 backyard storage shed convey with the sale, making this home even more move-in ready. NEW SUMMER ADDITION: VEGGIE GARDEN PLANTED!
Location
State TX
County Travis
Area El
Rooms
Main Level Bedrooms 1
Interior
Interior Features Breakfast Bar, Interior Steps, Multiple Dining Areas, Multiple Living Areas, Primary Bedroom on Main, Walk-In Closet(s), Wired for Sound
Heating Central
Cooling Central Air
Flooring Carpet, Tile, Wood
Fireplaces Number 1
Fireplaces Type Gas, Glass Doors, Living Room
Fireplace Y
Appliance Gas Cooktop, Dishwasher, Disposal, Microwave
Exterior
Exterior Feature Exterior Steps
Garage Spaces 2.0
Fence Wood
Pool None
Community Features None
Utilities Available Electricity Available, Natural Gas Available
Waterfront Description None
View None
Roof Type Composition
Accessibility None
Porch Covered, Patio
Total Parking Spaces 4
Private Pool No
Building
Lot Description Trees-Medium (20 Ft - 40 Ft)
Faces North
Foundation Slab
Sewer Public Sewer
Water Public
Level or Stories Two
Structure Type Masonry – Partial
New Construction No
Schools
Elementary Schools Elgin
Middle Schools Elgin
High Schools Elgin
School District Elgin Isd
Others
HOA Fee Include See Remarks
Restrictions Deed Restrictions
Ownership Fee-Simple
Acceptable Financing Cash, Conventional, FHA, USDA Loan, VA Loan, Zero Down
Tax Rate 2.705
Listing Terms Cash, Conventional, FHA, USDA Loan, VA Loan, Zero Down
Special Listing Condition Standard
Read Less Info
Want to know what your home might be worth? Contact us for a FREE valuation!

Our team is ready to help you sell your home for the highest possible price ASAP
Bought with LPT Realty LLC - Ascend Group
NEARBY SCHOOLS & PROPERTIES
GET MORE INFORMATION